


Sojourn Floor Plan at Trilogy Sunstone
Freedom 50 Collection | Battle Born Real Estate at eXp Realty
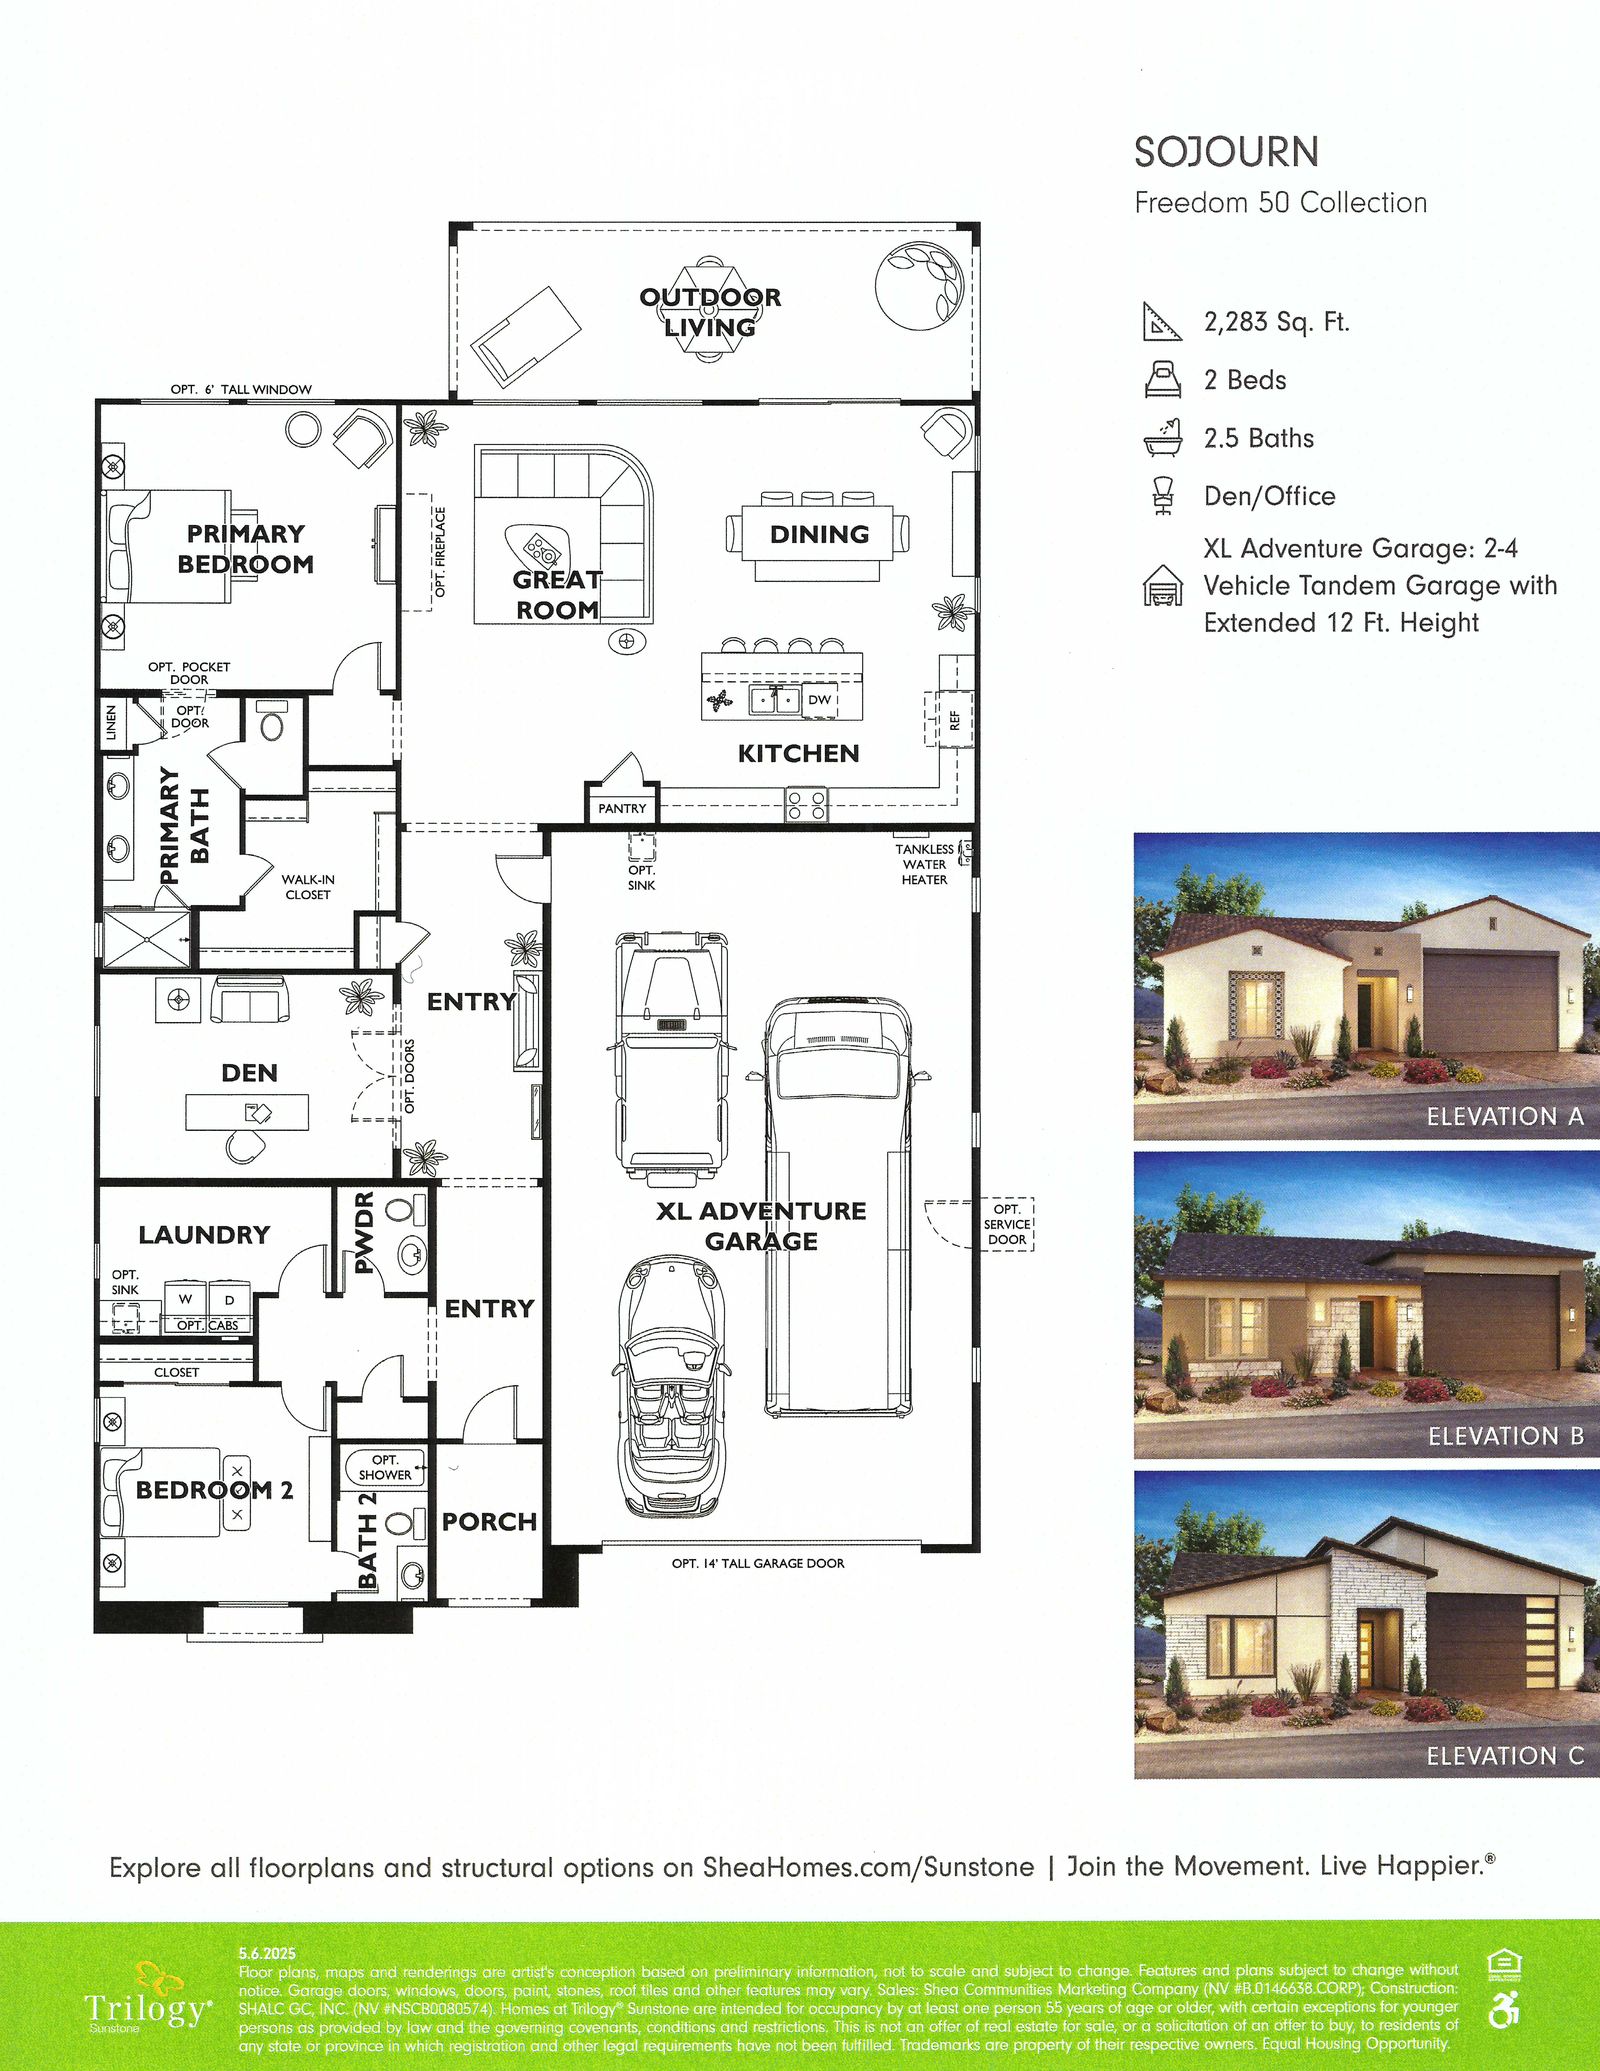
The Sojourn is a 2-bedroom, 2.5-bath home in the Freedom 50 Collection at Trilogy Sunstone, a Shea Homes 55+ community in northwest Las Vegas. It has 2,283 square feet and a 2 to 4 vehicle XL Adventure Garage. The Freedom 50 Collection is made up of detached single-level homes.
Sojourn specs
Good fit if you need extra garage space for vehicles, hobbies or storage in a detached home on a 60-foot lot.
Sojourn floor plan
Features
- Great room, dining area and kitchen with island and bar seating
- Den or office near the entry
- Primary bedroom with a bath and walk-in closet
- XL Adventure Garage that is tandem, with extended 12-foot height and room for 2 to 4 vehicles
- Outdoor living area and powder room
- Options shown on the sheet: fireplace, 6-foot tall window, 14-foot tall garage door, shower at Bath 2 and a service door
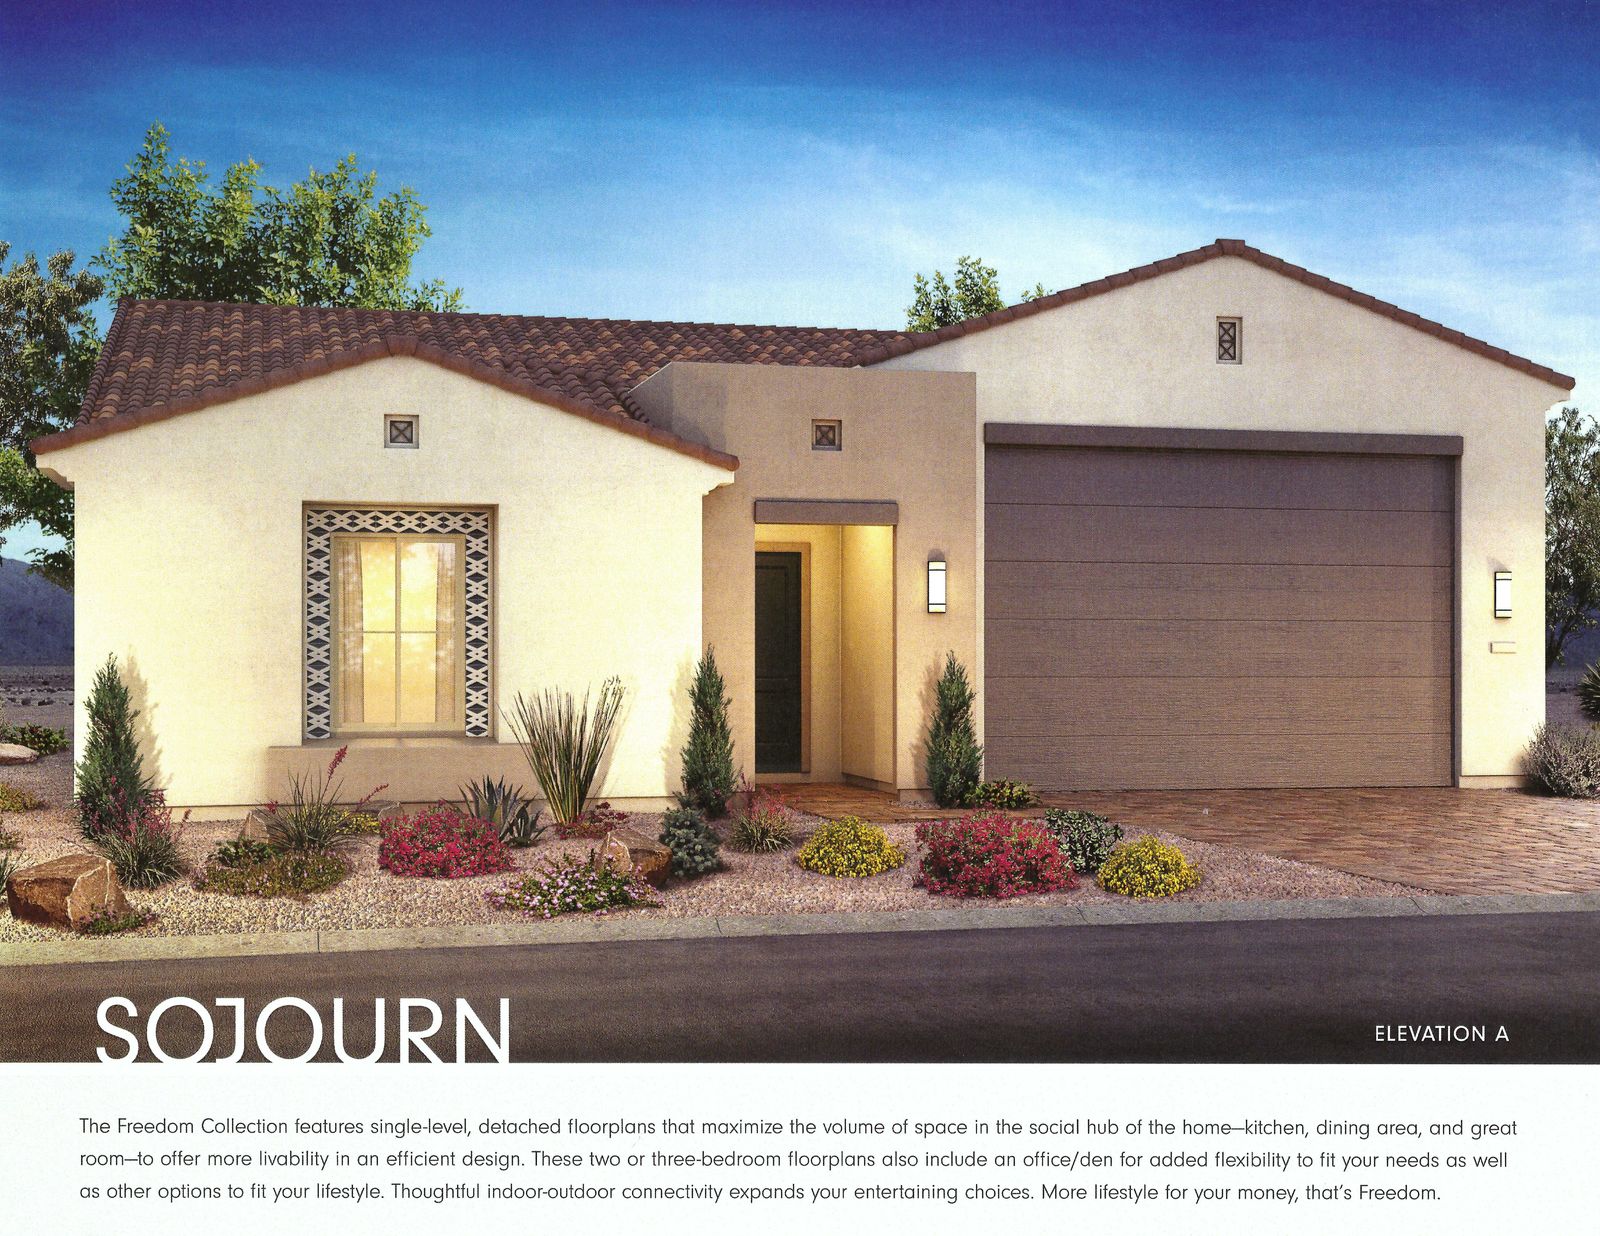
Sojourn elevation
Sojourn HOA dues
Freedom 50 Collection dues: $396 per month, billed quarterly. This covers community maintenance and Cabochon Club dues.
These amounts come from the Shea Homes Dues & Fees Summary dated November 23, 2025. The annual Special Improvement District charge is $965 per year. Cabochon Club membership is required, with a $6,000 initiation fee. Dues can change, so confirm current amounts before you buy.
Sojourn Floor Plan: Frequently Asked Questions
How big is the Sojourn floor plan?
The Sojourn has 2,283 square feet, 2 bedrooms, 2.5 baths and a 2 to 4 vehicle XL Adventure Garage. It also has den or office.
What are the HOA dues for the Sojourn?
As of the Shea Homes summary dated November 23, 2025, the Freedom 50 Collection dues are $396 per month, billed quarterly. This covers community maintenance and Cabochon Club dues. The annual Special Improvement District charge is $965 per year. Cabochon Club membership is required, with a $6,000 initiation fee. Dues can change.
How big is the Sojourn garage?
The Sojourn has an XL Adventure Garage. It is a tandem garage with extended 12-foot height and room for 2 to 4 vehicles, and the sheet lists a 14-foot tall garage door as an option.
Other Freedom 50 Collection plans
See all Trilogy Sunstone Floor Plans, browse Trilogy Sunstone Homes for Sale, read the Trilogy Sunstone Market Report or the Complete Buyer's Guide to Trilogy Sunstone, or Contact Us.
Floor plans and renderings are provided by Shea Homes and are artist's conceptions, not to scale. Plans, features and sizes are subject to change without notice. Confirm details with Shea Homes before you buy.