


All Trilogy Sunstone Floor Plans
Battle Born Real Estate at eXp Realty
Trilogy Sunstone is a 55+ active adult community built by Shea Homes in northwest Las Vegas. It offers 16 floor plans in five collections, from attached condos and duplexes to detached single-level homes on 45, 50 and 60-foot lots. Use this page to compare plans by size, bedrooms, baths, garage and HOA dues, then open a plan to see its floor plan and street view.
Trilogy Sunstone collections at a glance
| Collection | Home type | Home width / lot | Size range | Plans |
|---|---|---|---|---|
| Resort | Attached duplex | Attached building | 1,342 to 1,669 sq ft | Muros, Evia, Valletta |
| Freedom 35 | Detached single-family | 35 ft home, 45 ft lot | 1,507 to 1,817 sq ft | Thrive, Dream, Flourish |
| Freedom 40 | Detached single-family | 40 ft home, 50 ft lot | 1,622 to 2,057 sq ft | Affirm, Connect, Synergy |
| Freedom 50 | Detached single-family | 50 ft home, 60 ft lot | 2,038 to 2,579 sq ft | Excite, Sojourn, Liberty, Latitude |
| Modern | Attached 3-story condo | Attached building | 1,312 to 2,758 sq ft | Ascent, Vantage, Crescendo |
Resort Collection: attached duplex homes
The Resort Collection is made up of attached duplex homes, so each home shares one wall with its neighbor. The homeowners association handles the exterior upkeep, including landscaping, roof, paint and stucco, which suits a lock-and-leave lifestyle. Plans range from 1,342 to 1,669 square feet, and all have a 2-car garage.
HOA dues: $543 per month, billed quarterly. This includes front and rear yard landscaping, exterior paint, roof and stucco, and Cabochon Club dues. See dues and fees
Good fit if
- You travel often and want little exterior upkeep
- You want a smaller single-level home
- Two bedrooms and an office or den are enough
Trade-offs
- Attached home, so you share a wall with a neighbor
- Monthly association dues are higher because they cover exterior maintenance
- Only Valletta offers an optional third bedroom
- Membership in the Cabochon Club is required
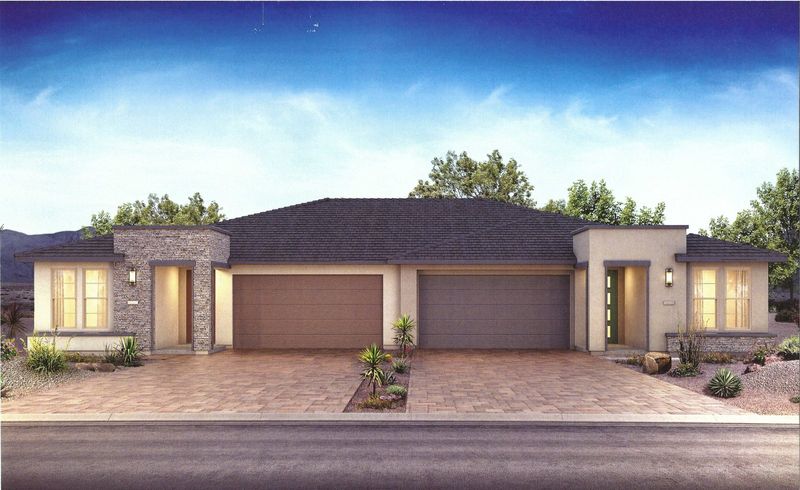
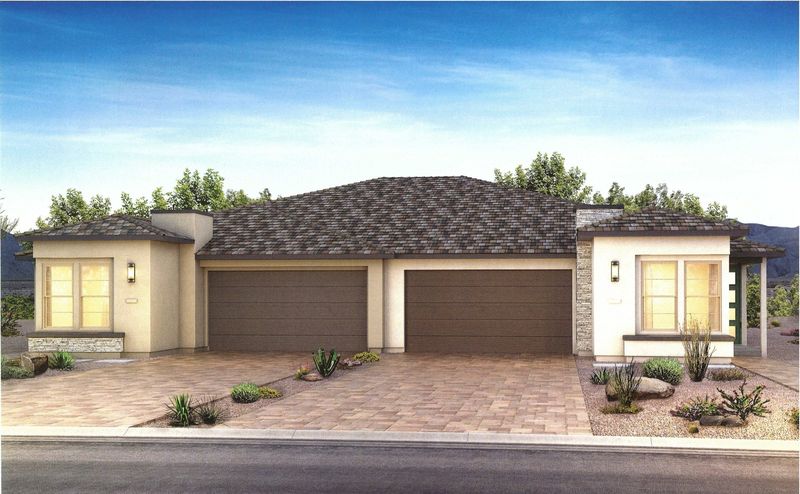
Evia
1,552 sq ft
2 bed · 2 bath · 2-car garage
Office and lounge
Adds a lounge to the office.
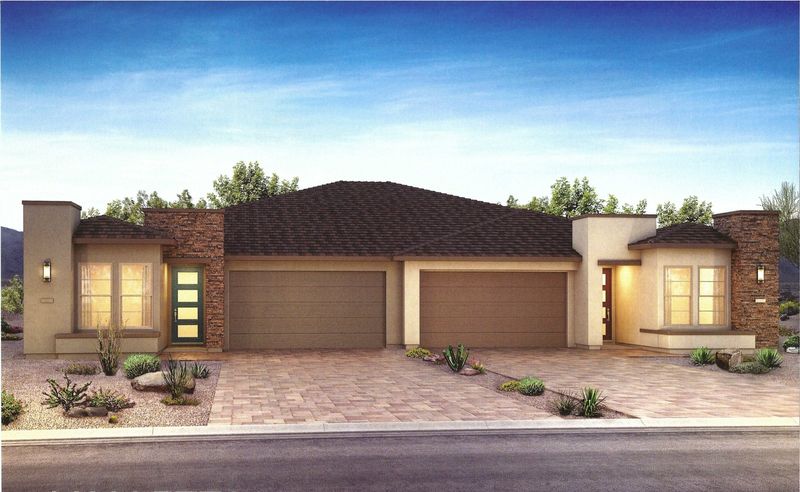
Valletta
1,669 sq ft
2 bed · 2.5 bath · 2-car garage
Den, lounge, optional bedroom 3
Den, lounge and an optional third bedroom.
Freedom 35 Collection: detached single-family homes
Freedom 35 homes are detached, single-level homes about 35 feet wide on 45-foot lots. They give you a home of your own with a smaller yard to care for. Plans range from 1,507 to 1,817 square feet, and all have a 2-car garage.
HOA dues: $396 per month, billed quarterly. This includes community maintenance and Cabochon Club dues. See dues and fees
Good fit if
- You want a detached home without a big yard
- You want two bedrooms with an office or den, or three bedrooms with Flourish
- You prefer a smaller footprint than Freedom 40
Trade-offs
- The lot is only about 10 feet wider than the home, so side yards are narrow
- You care for the exterior and landscaping yourself
- Flourish is the only plan here with three bedrooms
- Membership in the Cabochon Club is required
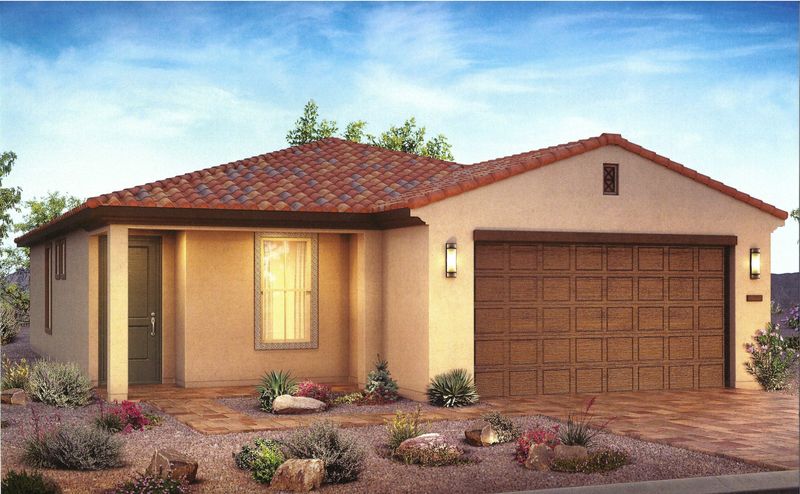
Thrive
1,507 sq ft
2 bed · 2 bath · 2-car garage
Pocket office
Two bedrooms and a pocket office by the entry.
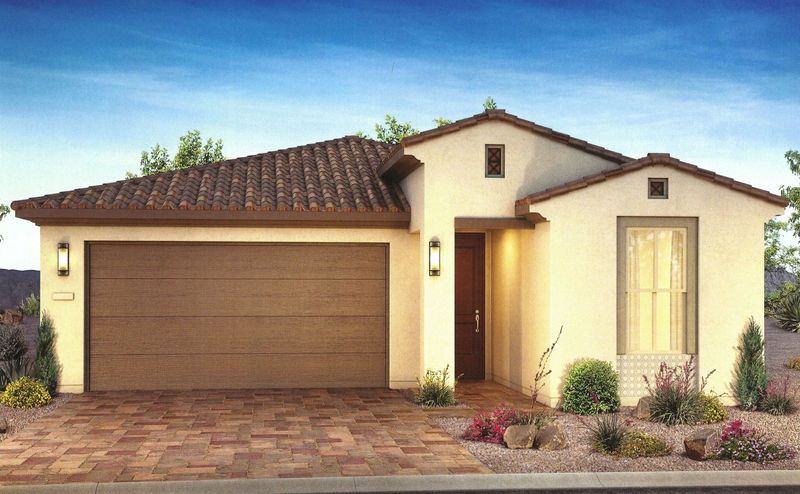
Dream
1,647 sq ft
2 bed · 2 bath · 2-car garage
Den
Two bedrooms with a separate den.
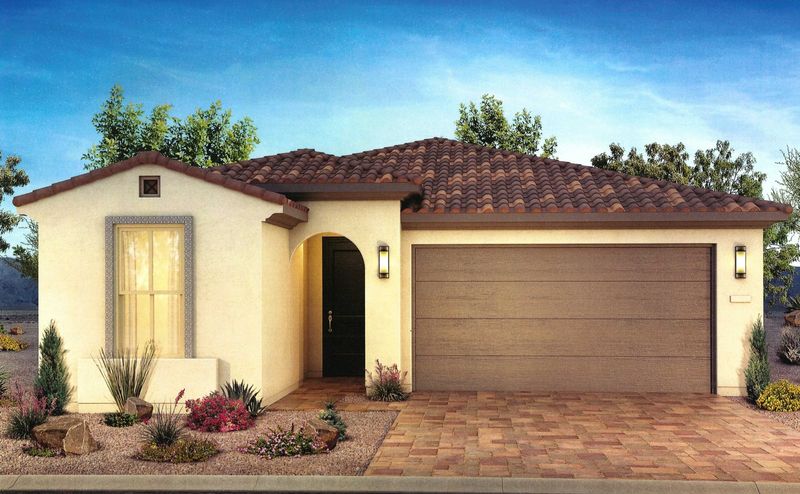
Flourish
1,817 sq ft
3 bed · 2 bath · 2-car garage
Den, optional bedroom 4
Three bedrooms and a den, with separated bedrooms.
Freedom 40 Collection: detached single-family homes
Freedom 40 homes are detached, single-level homes about 40 feet wide on 50-foot lots. The wider footprint leaves more room between bedrooms and a bit more yard than Freedom 35. Plans range from 1,622 to 2,057 square feet, and all have a 2-car garage.
HOA dues: $396 per month, billed quarterly. This includes community maintenance and Cabochon Club dues. See dues and fees
Good fit if
- You want more space for guests or hobbies
- You want a third bedroom plus a den
- You want a little more room around the house
Trade-offs
- Larger homes mean more to clean and furnish
- You care for the exterior and landscaping yourself
- Side yards are still modest, since the lot is only about 10 feet wider than the home
- Membership in the Cabochon Club is required
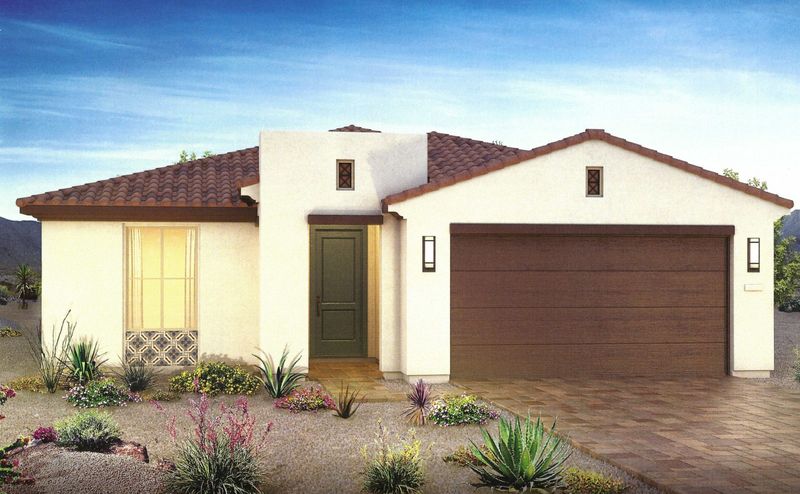
Affirm
1,622 sq ft
2 bed · 2 bath · 2-car garage
Den or optional bedroom 3
Two bedrooms plus a den that can be a third bedroom.
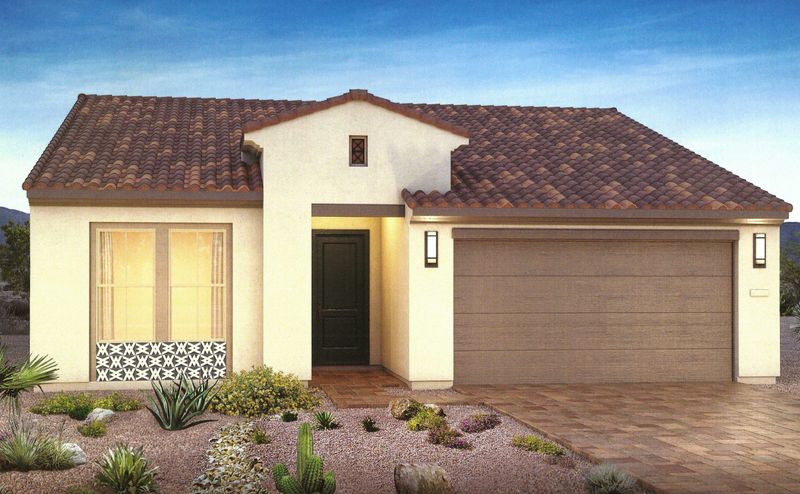
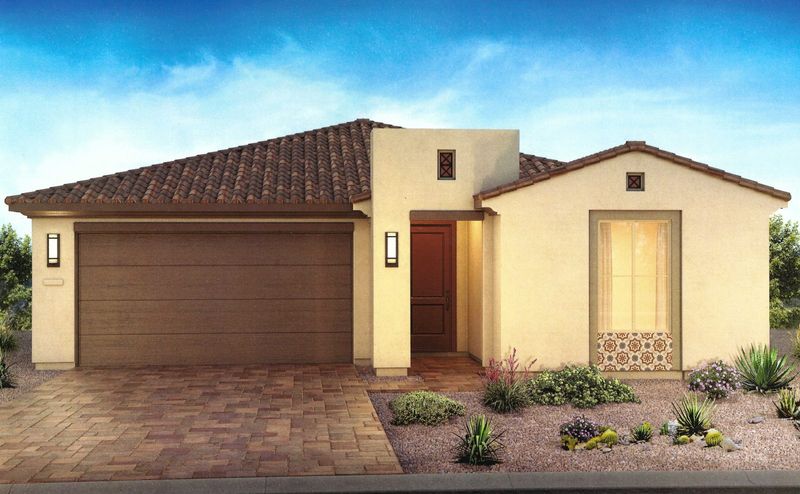
Synergy
2,057 sq ft
3 bed · 2.5 bath · 2-car garage
Den, powder room
Three bedrooms, a den and a powder room.
Freedom 50 Collection: detached single-family homes
Freedom 50 homes are detached, single-level homes about 50 feet wide on 60-foot lots. Several plans add a golf cart garage, and Sojourn has an extra-tall garage with room for 2 to 4 vehicles. Plans range from 2,038 to 2,579 square feet.
HOA dues: $396 per month, billed quarterly. This includes community maintenance and Cabochon Club dues. See dues and fees
Good fit if
- You want room for hobbies, guests or a golf cart
- You want a 3-car garage or extra garage space
- You want a larger home and lot
Trade-offs
- More home and more lot to maintain
- You care for the exterior and landscaping yourself
- Membership in the Cabochon Club is required
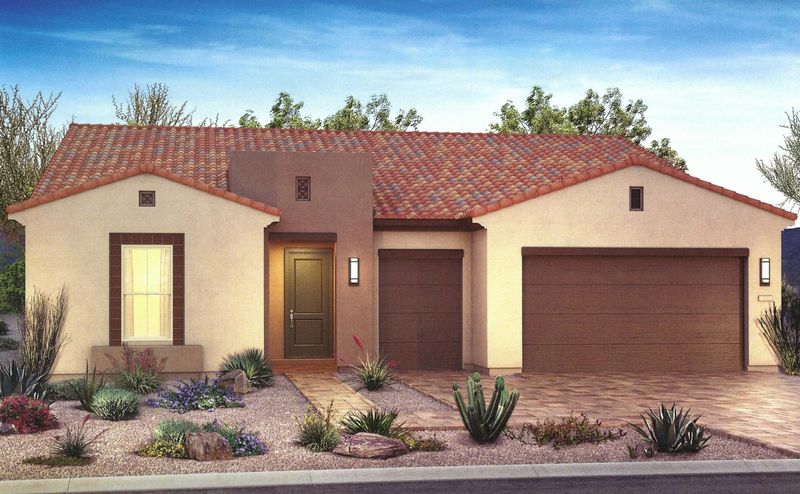
Excite
2,038 sq ft
2 bed · 2.5 bath · 2-car + golf cart garage
Den
Two bedrooms, a den and a golf cart garage.
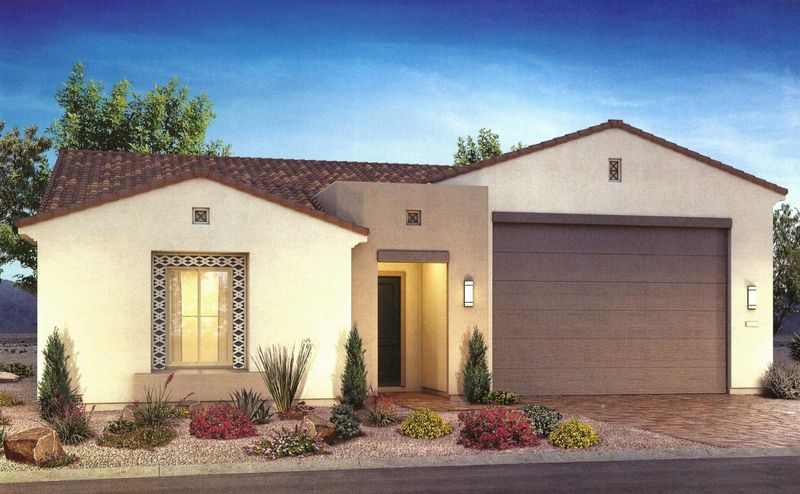
Sojourn
2,283 sq ft
2 bed · 2.5 bath · 2 to 4 vehicle XL garage
Den or office
XL garage that is tandem, 12 feet tall, with room for 2 to 4 vehicles.
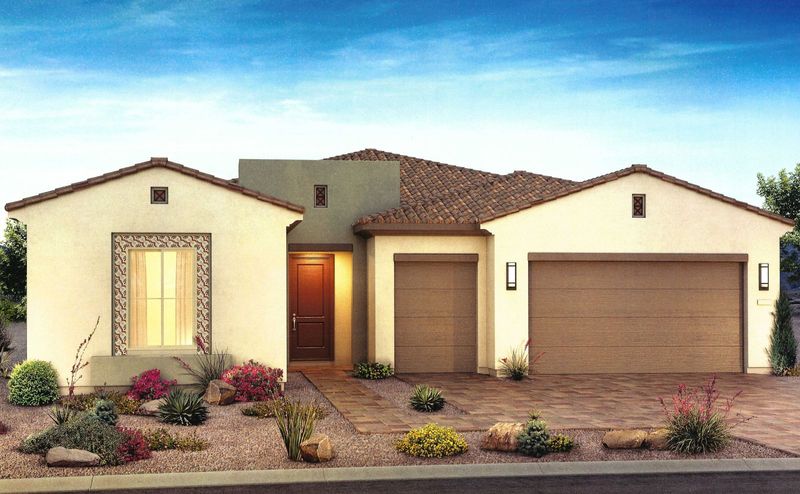
Liberty
2,369 sq ft
3 bed · 3 bath · 2-car + golf cart garage
Den
Three bedrooms, a den and a golf cart garage.
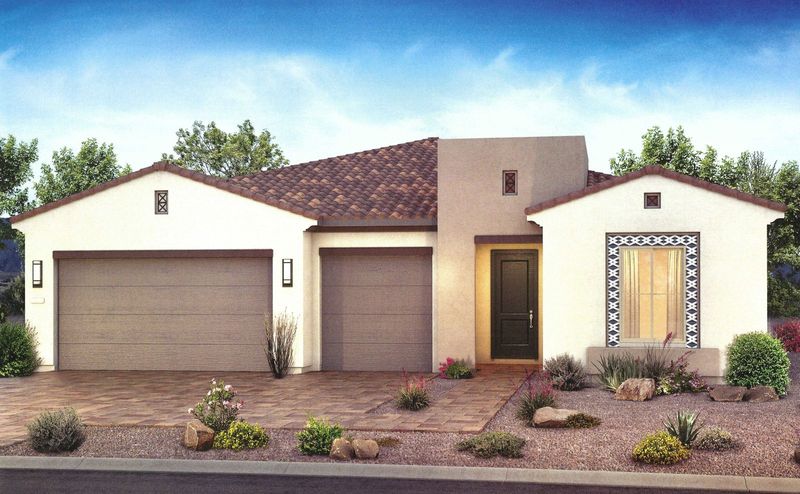
Latitude
2,579 sq ft
3 bed · 3 bath · 3-car garage
Den, optional study
Three bedrooms, a den and a 3-car garage.
Modern Collection: attached 3-story condos
The Modern Collection is made up of attached condos spread over three stories. The homeowners association covers exterior paint and building insurance, and the Cabochon Club is optional. Plans range from 1,312 to 2,758 square feet.
HOA dues: $331 to $524 per month depending on the plan, billed quarterly, or $571 to $764 with the optional Cabochon Club. Exterior paint and building insurance are included. See dues and fees
Good fit if
- You want a condo with less exterior upkeep
- You want the choice of whether to join the Club
- You are comfortable with a home on three levels
Trade-offs
- Attached, with shared walls and stairs between levels
- Ascent has a 1.5-car garage instead of a full 2-car
- Monthly dues vary by plan
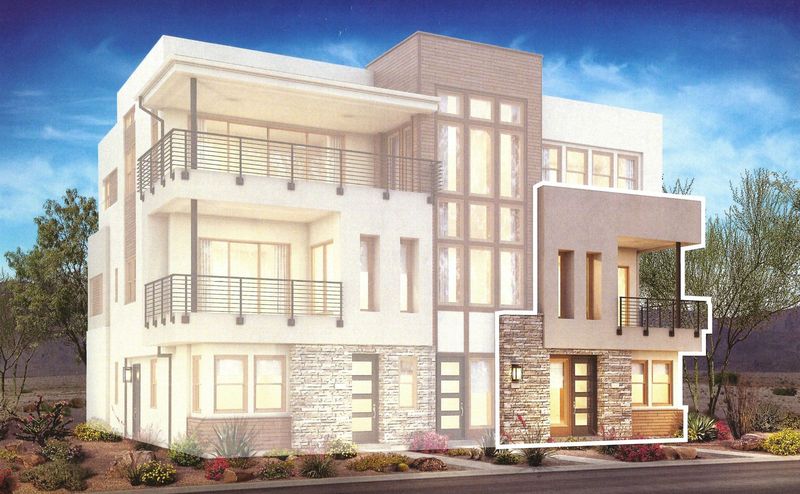
Ascent
1,312 sq ft
2 bed · 2.5 bath · 1.5-car garage
Two bedrooms in a compact 3-story condo.
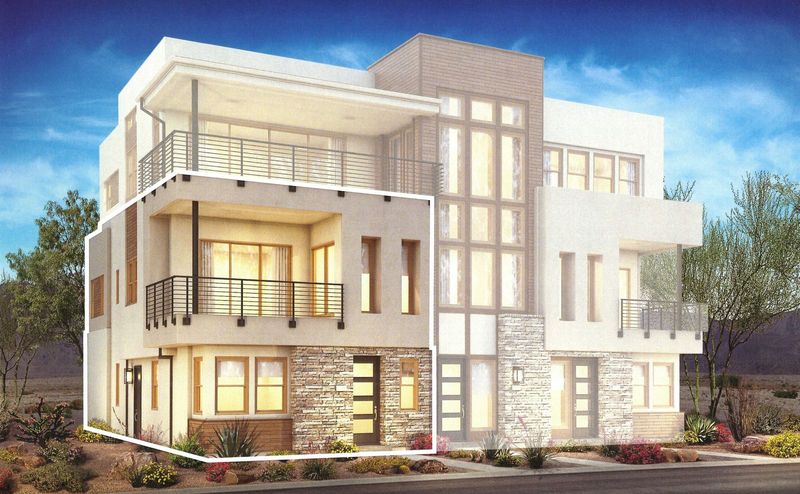
Vantage
1,763 sq ft
2 bed · 2.5 bath · 2-car garage
Den or optional bedroom 3
Two bedrooms and a den that can be a third bedroom.
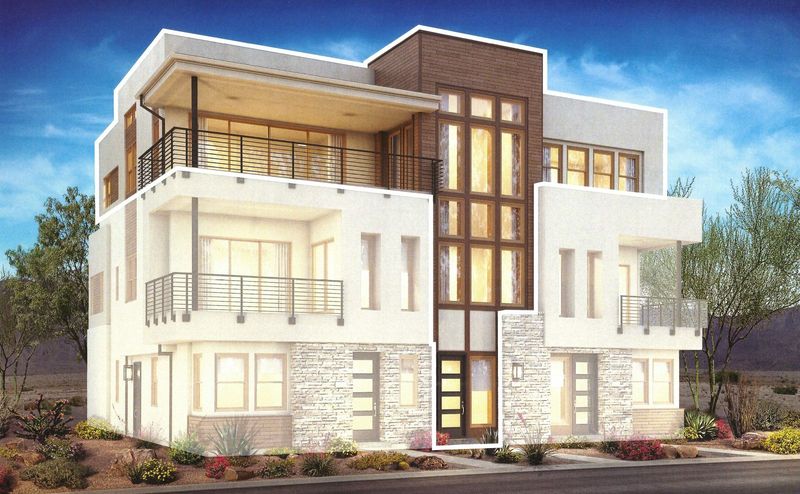
Crescendo
2,758 sq ft
2 bed · 2.5 bath · 2-car garage
Den or optional bedroom 3
Two bedrooms and a den that can be a third bedroom, on three levels.
Trilogy Sunstone HOA dues by collection
Dues below come from the Shea Homes Dues & Fees Summary dated November 23, 2025. They can change, so confirm current amounts before you buy.
| Collection | Monthly HOA and club dues | Annual SID | Cabochon Club |
|---|---|---|---|
| Resort | $543 | $965 | Required, $6,000 initiation fee |
| Freedom 35, 40 and 50 | $396 | $965 | Required, $6,000 initiation fee |
| Modern: Ascent | $331, or $571 with the club | $690 | Optional, $6,000 initiation fee after closing |
| Modern: Vantage | $391, or $631 with the club | $690 | Optional, $6,000 initiation fee after closing |
| Modern: Crescendo | $524, or $764 with the club | $690 | Optional, $6,000 initiation fee after closing |
Dues are billed quarterly. For Freedom homes, the $396 is made up of $240 for Cabochon Club dues, $55 for the Sunstone Master Association and $101 for the neighborhood sub-association. Resort homes add $147 per month for exterior maintenance, which brings the total to $543. Modern dues vary by plan and cover exterior paint and building insurance.
The SID is the Special Improvement District charge. It is billed in two parts each year, half on April 1 and half on October 1. At closing, expect about $3,000 for HOA capital contribution, admin and transfer fees, plus Clark County transfer tax of $5.10 per $1,000 of the purchase price. Resort and Modern homes also pay a one-time building reserves contribution that varies by plan.
Trilogy Sunstone Floor Plans: Frequently Asked Questions
What is the difference between Freedom 35, Freedom 40 and Freedom 50?
The numbers are the width of the home in feet. Freedom 35 homes are about 35 feet wide on 45-foot lots, Freedom 40 homes are about 40 feet wide on 50-foot lots, and Freedom 50 homes are about 50 feet wide on 60-foot lots. All three are detached, single-level homes. Wider homes have more square footage and more room between bedrooms.
Which Trilogy Sunstone floor plans are attached?
The Resort Collection is attached duplex homes, and the Modern Collection is attached 3-story condos. The Freedom 35, Freedom 40 and Freedom 50 collections are detached single-family homes. Resort homes include exterior upkeep through the association, which many buyers like for lock-and-leave living.
Which plans have a den or a third bedroom?
Flourish, Connect and Synergy are three-bedroom plans with a den, and Liberty and Latitude in Freedom 50 have three bedrooms and a den. Affirm, Vantage and Crescendo have a den that can be used as a third bedroom, and Valletta offers an optional third bedroom. Dream has a den, and Thrive has a pocket office. Options vary by plan and lot, so confirm the details for the home you want.
What are the HOA dues at Trilogy Sunstone?
As of the Shea Homes summary dated November 23, 2025, dues are $543 per month for Resort homes, $396 per month for Freedom 35, 40 and 50 homes, and $331 to $524 per month for Modern homes, or $571 to $764 with the optional Cabochon Club. Dues are billed quarterly and can change.
Are these floor plans final?
No. Shea Homes can change plans, features and sizes without notice, and options are not shown on every drawing. Contact us for the current details on any plan.
Browse Trilogy Sunstone homes for sale, the Trilogy Sunstone Market Report, or contact us.
Floor plans and renderings are provided by Shea Homes and are artist's conceptions, not to scale. Plans, features and sizes are subject to change without notice. Confirm details with Shea Homes before you buy.