Share this with your friends


(702) 803-3323
Battle Born Real Estate
4665 Ashington Street, Las Vegas, NV 89147
- $440,000
- 3
- BD
- 3
- BA
- 2,280
- SqFt




- Sold Price
- $440,000
- List Price
- $459,900
- Status
- CLOSED
- MLS#
- 2804061
- Closing Date
- Nov 05, 2026
- Year Built
- 1997
- Style
- Two Story
- Bedrooms
- 3
- Bathrooms
- 3
- Baths Half
- 1
- Acres
- 0.12
- Lot Size
- 5,227
- Living Area
- 2,280
- Subdivision
- Tiburon 2 Phase 2
Property Description
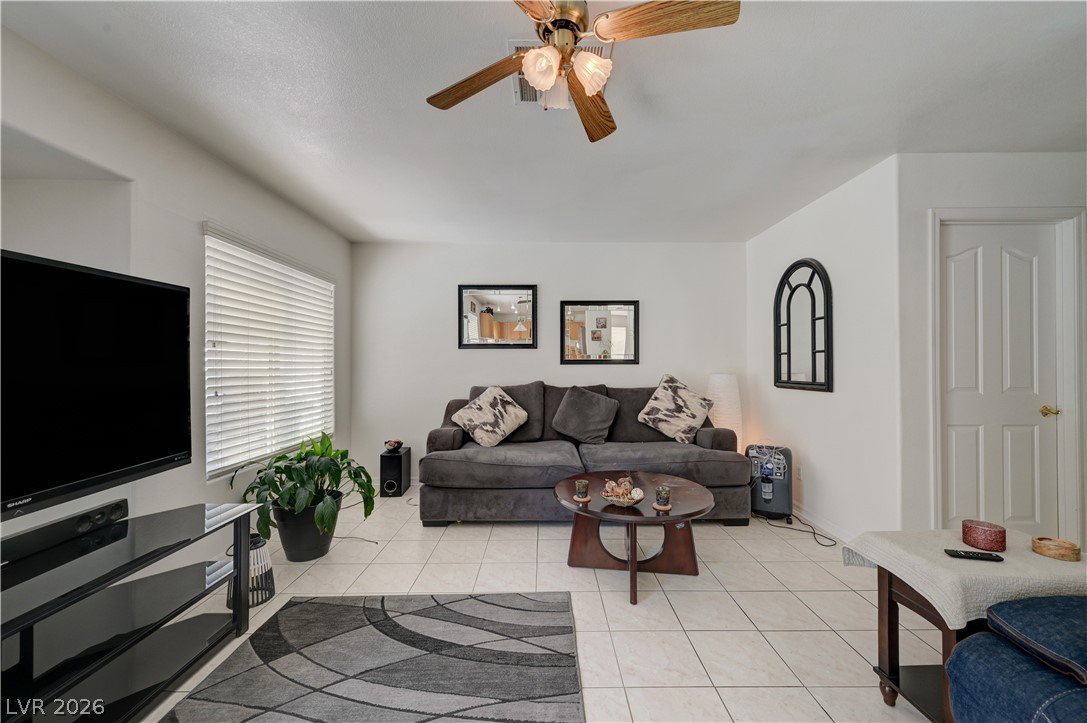
Seller offering up to a $20,000 credit towards buyer's closing costs/rate buy-down. Welcome to this beautiful home in the heart of Southwest Las Vegas, offering 2,280 square feet of thoughtfully designed living space with 3 bedrooms, 2.5 bathrooms, and an inviting multi-level floor plan. A dramatic formal living room with soaring ceilings and a cozy fireplace creates an impressive first impression, while the elevated formal dining room overlooks the space below, adding architectural character and an elegant setting for entertaining. The spacious kitchen is designed for both everyday living and hosting, featuring granite countertops, abundant cabinetry, a center island, breakfast bar, and a sunny dining nook that flows seamlessly into the expansive family room. Large windows fill the home with natural light, while the open layout creates a warm and welcoming atmosphere throughout. Upstairs, the oversized primary suite offers a relaxing retreat with multiple closets and a spa-inspired bathroom complete with dual vanities, a soaking tub, and a separate shower. Two additional bedrooms provide generous space for family, guests, or a home office. Step outside to your own private backyard oasis featuring a sparkling pool, heated spa, and mature landscaping—perfect for enjoying year-round outdoor living, entertaining friends, or simply unwinding after a long day. Ideally located in Southwest Las Vegas, this home offers exceptional convenience to Downtown Summerlin, the Las Vegas Strip, Allegiant Stadium, Harry Reid International Airport, premier shopping, dining, golf courses, parks, and major freeway access. Combining spacious living areas, timeless architectural details, and an outstanding backyard retreat, this home offers the perfect blend of comfort, style, and convenience in one of Las Vegas' most desirable locations.

Additional Information
- Taxes
- $3,551
- Hoa Fee
- $52
- Lot Description
- Drip Irrigation/Bubblers, Desert Landscaping, Landscaped, < 1/4 Acre
- Interior Features
- Bathroom on Main Level, Ceiling Fan(s), Half Bath on Main Level, Window Treatments
- Stories
- 2
- Appliances
- Dryer, Dishwasher, Disposal, Gas Range, Microwave, Refrigerator, Washer
- View
- None
- Exterior Features
- Private Yard, Irrigation Sprinklers
- Sewer
- Public Sewer
- Zoning Description
- Single Family
How much is your home worth?
...get instant property value now!
Mortgage Calculator
Courtesy of Jason J. Schielke with Keller Williams Realty Las Veg. Selling Office: Ameropan Realty and Property.

LVR MLS deems information reliable but not guaranteed.
Copyright 2026 of the Las Vegas REALTORS® MLS. All rights reserved.
The information being provided is for the consumers' personal, non-commercial use and may not be used for any purpose other than to identify prospective properties consumers may be interested in purchasing.
Updated: