Share this with your friends


(702) 803-3323
Battle Born Real Estate
125 Piano Lane, Henderson, NV 89015
- $585,000
- 4
- BD
- 3
- BA
- 2,735
- SqFt












- Sold Price
- $585,000
- List Price
- $625,890
- Status
- CLOSED
- MLS#
- 2737481
- Closing Date
- Sep 28, 2026
- Year Built
- 2026
- Style
- One Story, Two Story
- Bedrooms
- 4
- Bathrooms
- 3
- Acres
- 0.08
- Lot Size
- 5,227
- Living Area
- 2,735
- Subdivision
- Aria Crossing
Property Description
Welcome to the AURORA plan, a unique single-story with "pop top" home located in the heart of Henderson built by Beazer Homes. This stunning new construction home has 4 beds, 3 bath, office plus loft. Our "pop-top" features a large bedroom, full bath, and loft space. This 2735 sf plan was designed for entertaining, featuring a breakfast area, walk-in pantry, and inviting great room. The well-appointed kitchen features Quartz countertops, Barley cabinets with satin nickel bar pulls, pendant lighting and full backsplash. Window coverings and all appliances make this home move-in ready! Laminate flooring and carpeting throughout. Breathe easier. This home includes a whole home Energy Recovery Ventilation (ERV) system with double filtered fresh air intake, continuously exchanging stale indoor air for filtered outdoor air. The result is a healthier indoor environment with dramatically reduced allergens, pollutants, and excess moisture, without sacrificing energy efficiency. Washer, dryer, refrigerator and window coverings are all included!

Additional Information
- Taxes
- $6,000
- Hoa Fee
- $75
- Lot Description
- Desert Landscaping, Landscaped, < 1/4 Acre
- Association Features
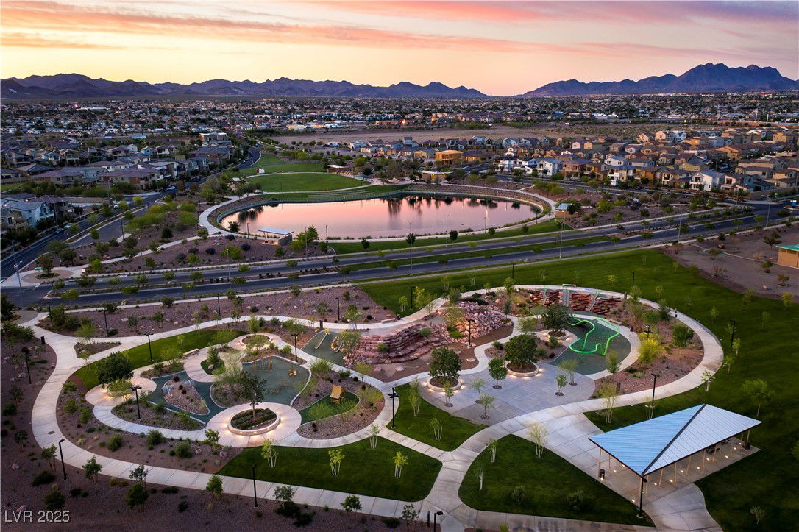
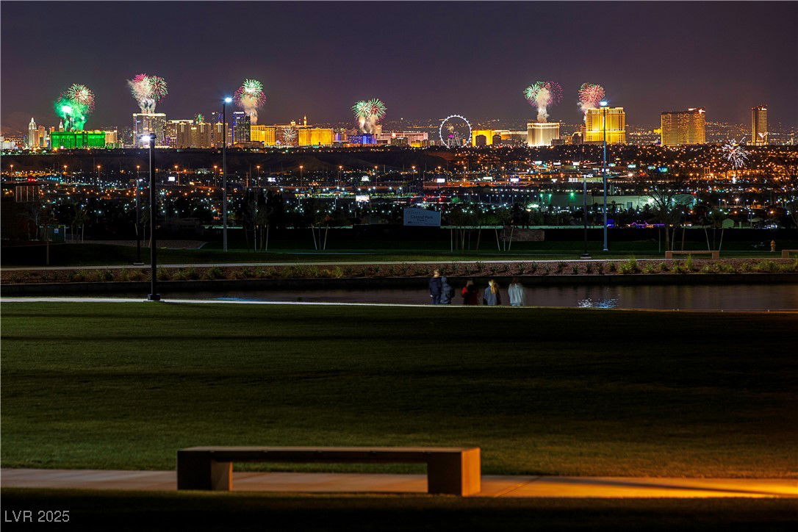
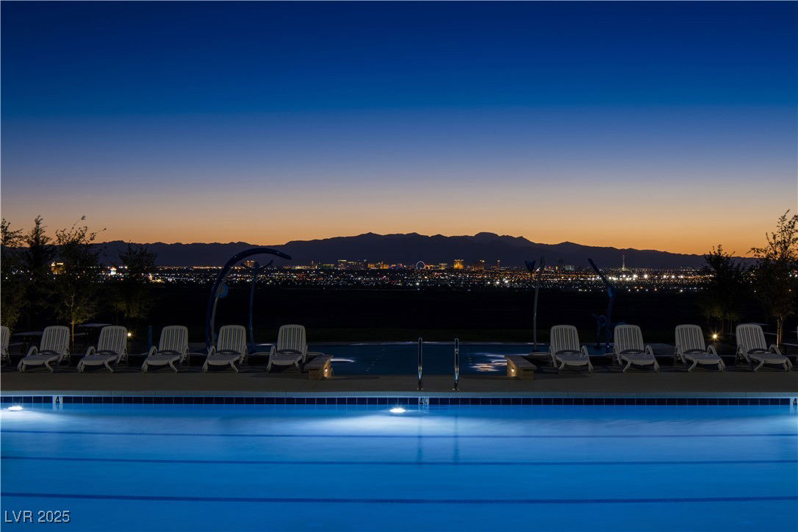
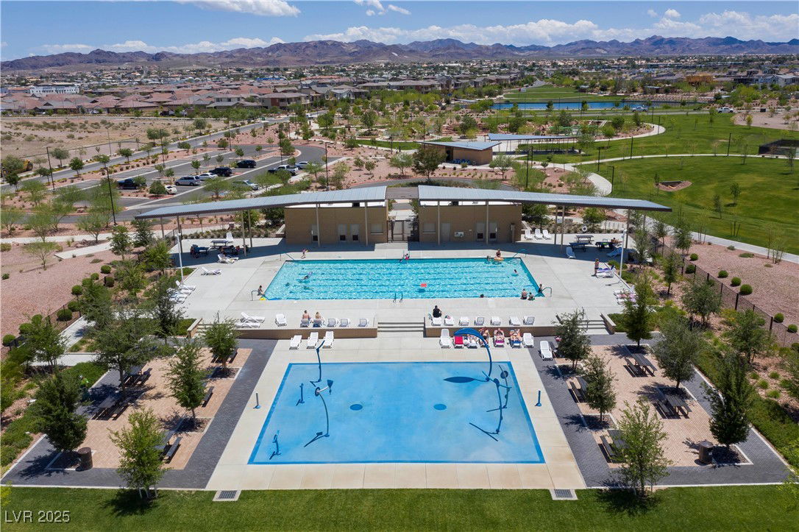
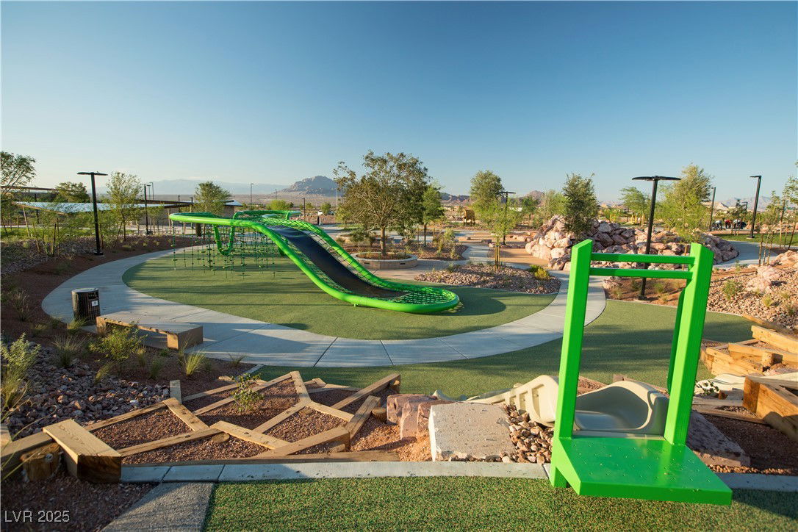
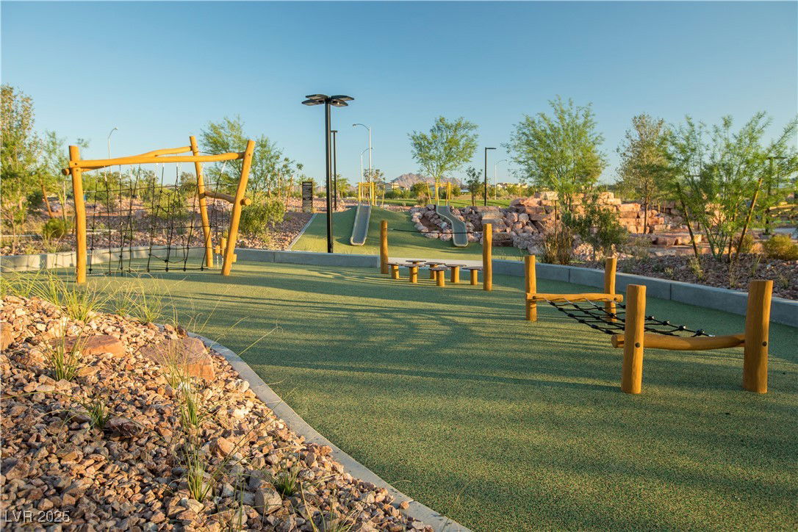
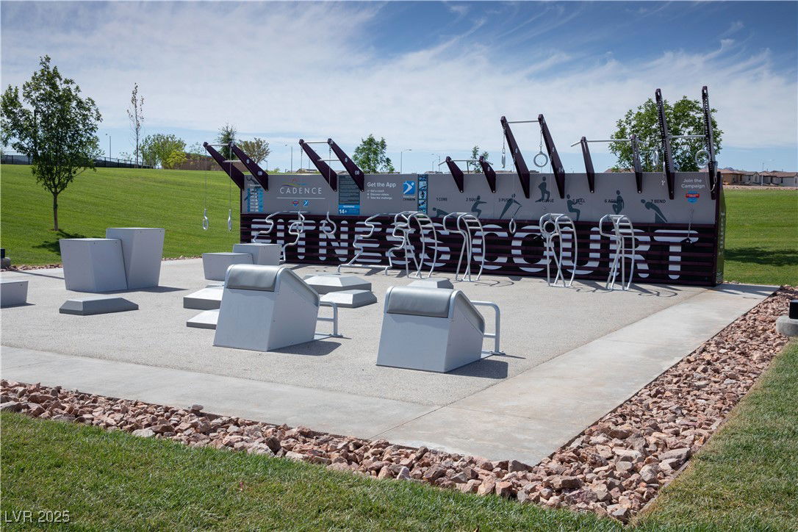
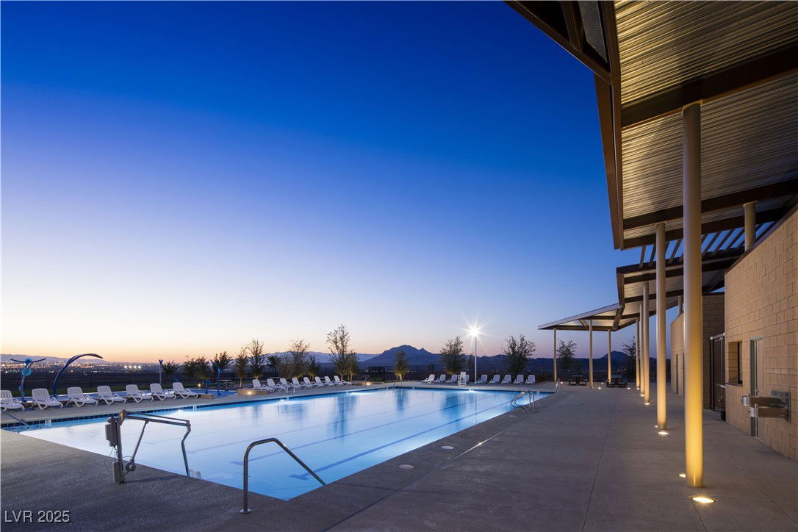
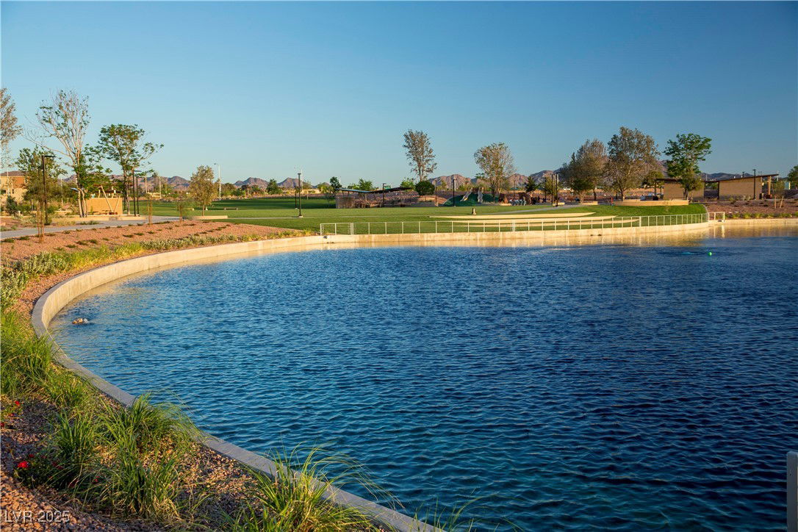
- Dog Park, Jogging Path, Playground, Park, Pool
- Interior Features
- Bathroom on Main Level, Bedroom on Main Level, Full Bath on Main Level, Primary Downstairs, None
- Stories
- 1
- Appliances
- Dishwasher, ENERGY STAR Qualified Appliances, Electric Range, Disposal, Microwave
- Exterior Features
- Porch
- Sewer
- Public Sewer
- Zoning Description
- Single Family
How much is your home worth?
...get instant property value now!
Mortgage Calculator
Courtesy of Kim M. Stubler with Realty ONE Group, Inc. Selling Office: NON-MLS OFFICE.

LVR MLS deems information reliable but not guaranteed.
Copyright 2026 of the Las Vegas REALTORS® MLS. All rights reserved.
The information being provided is for the consumers' personal, non-commercial use and may not be used for any purpose other than to identify prospective properties consumers may be interested in purchasing.
Updated: