Share this with your friends


(702) 803-3323
Battle Born Real Estate
2344 Kenneth Avenue, Henderson, NV 89052
- $839,900
- 5
- BD
- 3
- BA
- 2,897
- SqFt



- List Price
- $839,900
- Status
- ACTIVE
- MLS#
- 2810269
- Price Change
- ▼ $10,100 1795247762
- Year Built
- 2000
- Style
- Two Story
- Bedrooms
- 5
- Bathrooms
- 3
- Acres
- 0.14
- Lot Size
- 6,098
- Living Area
- 2,897
- Subdivision
- Teton Ranch
Property Description
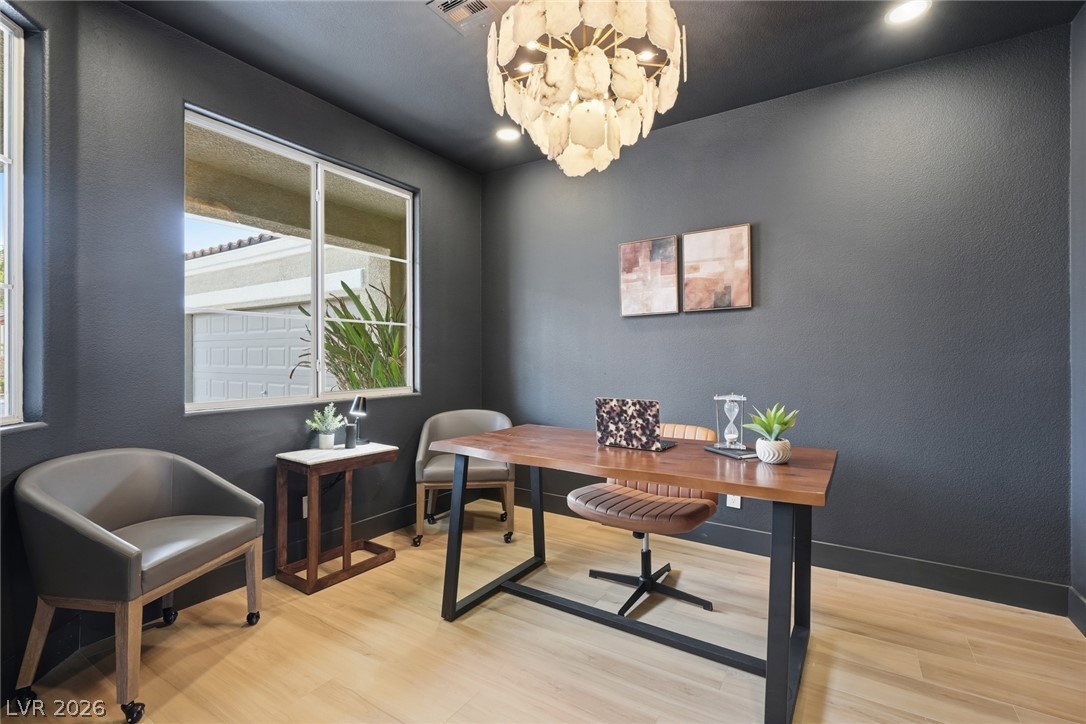
Fully renovated in Teton Ranch, this 2,897 sq. ft. home pairs a distinctive dual staircase with 19-foot vaulted ceilings, a glass-enclosed wine cellar, and fully owned SolarEdge solar. The formal dining room features a gas fireplace, and French doors from both the living and dining rooms open to a refreshed backyard with a built-in bar. The redesigned kitchen features quartz countertops, a generous center island, and new FORNO appliances. With five bedrooms, a dedicated office, three bathrooms, and a three-car garage, the floor plan offers room to spread out. A main-level bedroom with a walk-in closet and nearby bath provides a private space for guests. Upstairs, double doors lead to the oversized primary suite with dual sinks, a soaking tub, a separate shower, and a spacious walk-in closet. Three additional bedrooms and the dedicated office complete the upper level. Updated luxury vinyl plank flooring, refreshed landscaping, and a SoftPro whole-home water conditioning system round out the renovation. Enjoy a low HOA and easy access to The District at Green Valley Ranch, Whole Foods, parks, golf, dining, and I-215.

Additional Information
- Taxes
- $3,146
- Hoa Fee
- $33
- Lot Description
- Drip Irrigation/Bubblers, Desert Landscaping, Landscaped, Synthetic Grass, < 1/4 Acre
- Interior Features
- Bathroom on Main Level, Bedroom on Main Level, Ceiling Fan(s)
- Stories
- 2
- Appliances
- Dishwasher, Disposal, Gas Range, Microwave, Refrigerator
- Exterior Features
- Patio, Private Yard, Irrigation Sprinklers
- Sewer
- Public Sewer
- Zoning Description
- Single Family
How much is your home worth?
...get instant property value now!
Mortgage Calculator
Courtesy of Kandace Katz with Serhant.

LVR MLS deems information reliable but not guaranteed.
Copyright 2026 of the Las Vegas REALTORS® MLS. All rights reserved.
The information being provided is for the consumers' personal, non-commercial use and may not be used for any purpose other than to identify prospective properties consumers may be interested in purchasing.
Updated: