828 Vegas Valley Drive, Las Vegas, NV 89109
- $1,080,000
- 3
- BD
- 4
- BA
- 3,564
- SqFt




- List Price
- $1,080,000
- Status
- ACTIVE
- MLS#
- 2812269
- Price Change
- ▼ $34,900 1790189748
- Year Built
- 1978
- Style
- Two Story, Custom
- Bedrooms
- 3
- Bathrooms
- 4
- Baths Half
- 1
- Acres
- 0.16
- Lot Size
- 6,970
- Living Area
- 3,564
- Subdivision
- Lv Intl Cntry Club Patio Houses Lv C C Estate
Property Description
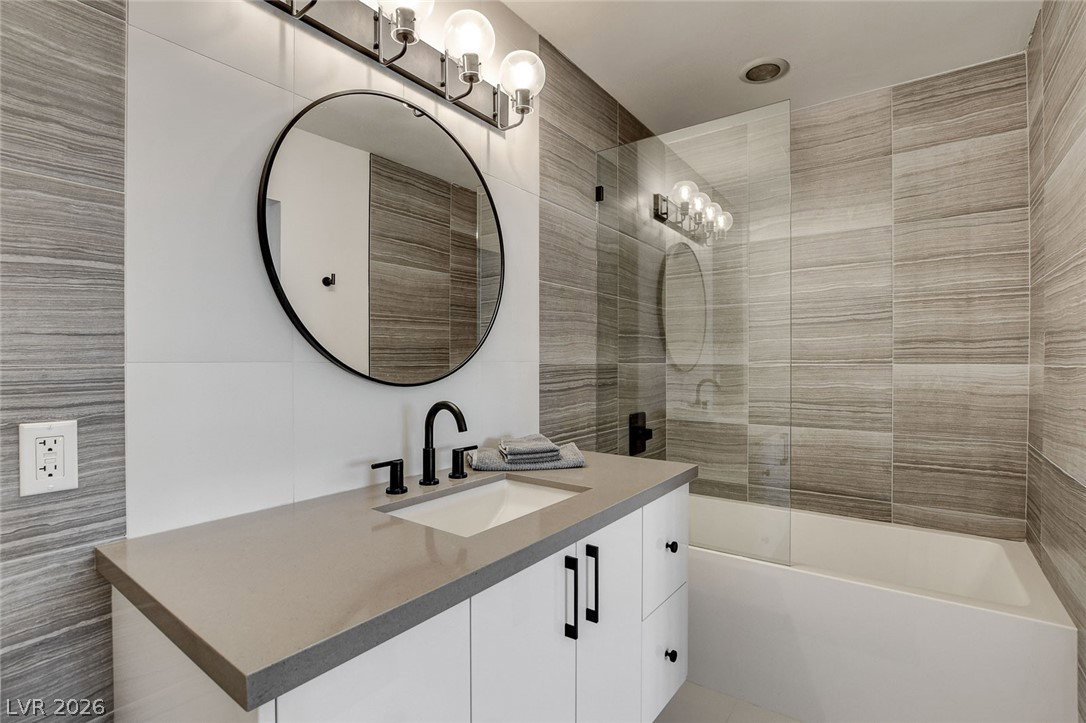
Exceptional golf course modern residence in the historic guard-gated Las Vegas Country Club, just minutes from the Las Vegas Strip. This 3654 square-foot custom home has been extensively remodeled and offers expansive living and open entertaining spaces with beautiful golf course views. The open floor plan features luxury plank flooring, a spacious kitchen with quartz countertops, premium appliances, walk-in pantry and an oversized island overlooking the family and great rooms. Three gas-wood burning fireplaces and generous room dimensions create comfortable spaces for both everyday living and entertaining. The primary suite is massive, approximately 38' x 20' and features 16 ft high wood beamed ceilings, French doors, large patio, a spa-inspired bathroom, and fantastic golf course views. Two additional oversized bedroom suites provide wonderful natural light and excellent flexibility for guests or family. Outside, enjoy a private swimming pool and spa, lush landscaping and direct views of the golf course. A private golf-cart gate provides convenient course access. Ideally located near the Las Vegas Strip, dining, shopping and entertainment while offering the privacy and security of one of Las Vegas' most established guard-gated communities.
/u.realgeeks.media/battlebornrealestate/Logo-min.png)
Additional Information
- Taxes
- $4,702
- Hoa Fee
- $196
- Lot Description
- Sprinklers In Rear, Sprinklers In Front, Lake Front, On Golf Course, Sprinklers On Side, < 1/4 Acre
- Gated Community
- Yes
- Guarded Gate
- Yes
- Association Features
- Country Club, Dog Park, Gated, Jogging Path, Park, Pool, Guard, Security
- Interior Features
- Bathroom on Main Level, Ceiling Fan(s), Handicap Access, Half Bath on Main Level, Pot Rack, Window Treatments, Central Vacuum, Programmable Thermostat
- Stories
- 2
- Appliances
- Built-In Gas Oven, Double Oven, Dryer, Dishwasher, ENERGY STAR Qualified Appliances, Gas Cooktop, Disposal, Gas Range, Gas Water Heater, Multiple Water Heaters, Microwave, Refrigerator, Water Softener Owned, Water Heater, Warming Drawer, Wine Refrigerator, Washer
- Exterior Features
- Balcony, Courtyard, Handicap Accessible, Porch, Patio, Private Yard, Sprinkler/Irrigation
- Sewer
- Public Sewer
- Zoning Description
- Single Family
Mortgage Calculator
Courtesy of Malcolm Boot with American Realty Properties LLC.

LVR MLS deems information reliable but not guaranteed.
Copyright 2026 of the Las Vegas REALTORS® MLS. All rights reserved.
The information being provided is for the consumers' personal, non-commercial use and may not be used for any purpose other than to identify prospective properties consumers may be interested in purchasing.
Updated: