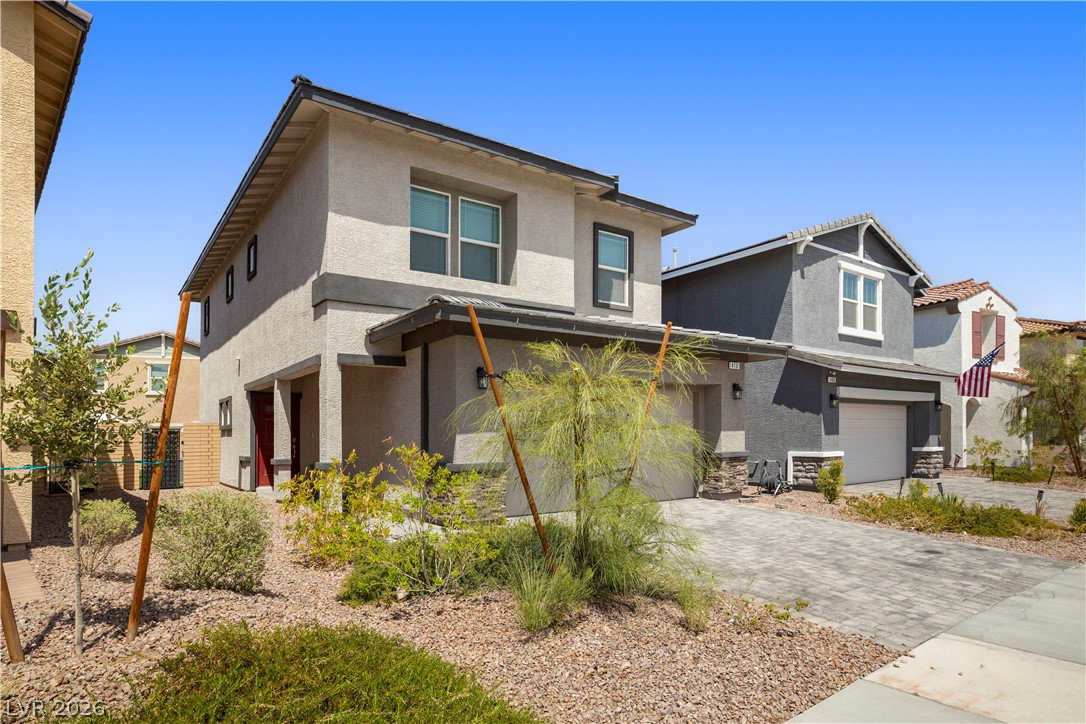
410 Canary Song Drive, Henderson, NV 89011
- $445,000
- 3
- BD
- 3
- BA
- 1,716
- SqFt




- List Price
- $445,000
- Status
- ACTIVE
- MLS#
- 2812024
- Price Change
- ▼ $5,000 1789875985
- Year Built
- 2024
- Style
- Two Story
- Bedrooms
- 3
- Bathrooms
- 3
- Baths Half
- 1
- Acres
- 0.09
- Lot Size
- 3,920
- Living Area
- 1,716
- Subdivision
- Cadence Village Parcel 7-A-2 & Lot-7-A-4
Property Description
Built just two years ago, this three-bedroom, three-bath home with a versatile loft still feels fresh and move-in ready. The open-concept layout connects the kitchen, dining, and living spaces, with tile flooring running throughout the main living areas. The kitchen is the centerpiece, finished with white cabinetry, granite countertops, stainless steel appliances, and a spacious center island with sink that offers generous prep space and room for casual seating. The loft adds valuable flexibility to the approximately 1,716-square-foot floor plan and works equally well as a home office, media space, or second living area. The primary suite features a walk-in shower with built-in bench seating, while the additional bedrooms offer carpeted floors and ample closet space. Out back, low-maintenance turf keeps the yard green year-round with minimal upkeep. All of this sits within Cadence, one of the top-selling master-planned communities in the country, with a 50-acre central park, a 100-acre sports park, miles of trails, community pools, splash pads, pickleball courts, and a fitness court.
/u.realgeeks.media/battlebornrealestate/Logo-min.png)
Additional Information
- Taxes
- $4,305
- Hoa Fee
- $75
- Lot Description
- Landscaped, Rocks, Synthetic Grass, < 1/4 Acre
- Association Features
- Dog Park, Playground, Pickleball, Park, Pool
- Interior Features
- Bathroom on Main Level, Half Bath on Main Level, Programmable Thermostat
- Stories
- 2
- Appliances
- Disposal, Gas Range, Gas Water Heater, Microwave, Refrigerator
- View
- None
- Exterior Features
- Patio, Private Yard
- Sewer
- Public Sewer
- Zoning Description
- Single Family
Mortgage Calculator
Courtesy of Sydney Stroum with Coldwell Banker Premier.

LVR MLS deems information reliable but not guaranteed.
Copyright 2026 of the Las Vegas REALTORS® MLS. All rights reserved.
The information being provided is for the consumers' personal, non-commercial use and may not be used for any purpose other than to identify prospective properties consumers may be interested in purchasing.
Updated: