8741 Grand Pass Court, Las Vegas, NV 89113
- $1,475,000
- 6
- BD
- 5
- BA
- 4,207
- SqFt




- List Price
- $1,475,000
- Status
- ACTIVE
- MLS#
- 2813262
- Year Built
- 2019
- Style
- One Story
- Bedrooms
- 6
- Bathrooms
- 5
- Acres
- 0.47
- Lot Size
- 20,473
- Living Area
- 4,207
- Subdivision
- Buffalo & Ford
Property Description
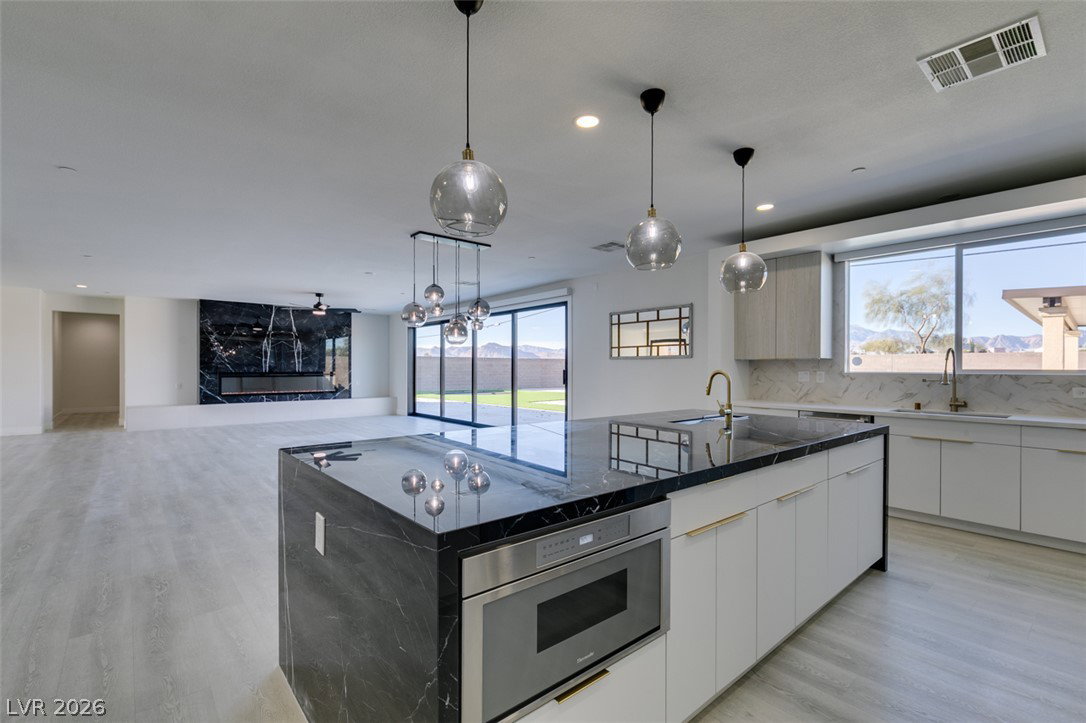
PAID‐OFF SOᏞΑR + PRΙVΑΤE ΝΕXT GEN SUITΕ! Diѕcover single-story living on a nearly half-acre cul-de-sac lot in Southwest Las Vegas. This extensively renovated home offers over 4,200 sq ft, 6 bedrooms & flexible multigenerational living with upgraded modern finishes throughout. The private Next Gen suite features its own entrance, living area, kitchenette, laundry area, bedroom, walk-in closet & full bath—ideal for extended family, guests, caregivers or additional living space. Brand-new carpet has been installed in all 6 bedrooms. A custom courtyard & upgraded glass pivot entry door welcome you into an open-concept interior renovated in 2022. The kitchen features built-in appliances, custom cabinetry, a hidden walk-in pantry & quartz waterfall island with prep sink. The great room showcases a custom beverage bar, illuminated wine rack display & floor-to-ceiling electric fireplace designed to complement the waterfall island and modern finishes. A dramatic 20-foot, four-panel sliding glass door connects the interior to an expansive backyard completed in 2022 with travertine, heated pool & spa, covered outdoor kitchen and space to personalize. Additional features include luxury vinyl plank flooring, custom window treatments, modern lighting, laundry room with sink, cabinetry & storage closet, EV charger & 3-car garage. Minutes from Durango Station, The UnCommons, the 215, dining, shopping & entertainment. A move-in-ready Las Vegas home combining single-story living, multigenerational flexibility, a large lot, energy efficiency & modern indoor-outdoor living.
/u.realgeeks.media/battlebornrealestate/Logo-min.png)
Additional Information
- Taxes
- $9,768
- Hoa Fee
- $90
- Lot Description
- 1/4 to 1 Acre Lot, Desert Landscaping, Landscaped
- Interior Features
- BathroomonMainLevel, Bedroom on Main Level, Ceiling Fan(s), Primary Downstairs, Window Treatments, Additional Living Quarters
- Stories
- 1
- Appliances
- Disposal, Gas Range, Microwave, Refrigerator, Wine Refrigerator
- Exterior Features
- Built-in Barbecue, Barbecue, Courtyard, Private Yard
- Sewer
- Public Sewer
- Zoning Description
- Single Family
Mortgage Calculator
Courtesy of Alicia A. Cruz-Rivera with Huntington & Ellis, A Real Est.

LVR MLS deems information reliable but not guaranteed.
Copyright 2026 of the Las Vegas REALTORS® MLS. All rights reserved.
The information being provided is for the consumers' personal, non-commercial use and may not be used for any purpose other than to identify prospective properties consumers may be interested in purchasing.
Updated: