3209 Turtle Head Peak Drive, Las Vegas, NV 89135
- $2,500,000
- 3
- BD
- 4
- BA
- 3,823
- SqFt




- Sold Price
- $2,500,000
- List Price
- $2,750,000
- Status
- CLOSED
- MLS#
- 2799883
- On Market Date
- 2026-07-31 00:00:00
- Closing Date
- Aug 21, 2026
- Year Built
- 2003
- Style
- One Story
- Bedrooms
- 3
- Bathrooms
- 4
- Baths Half
- 2
- Acres
- 0.26
- Lot Size
- 11,326
- Living Area
- 3,823
- Subdivision
- Red Rock Cntry Club At Summerlin
Property Description
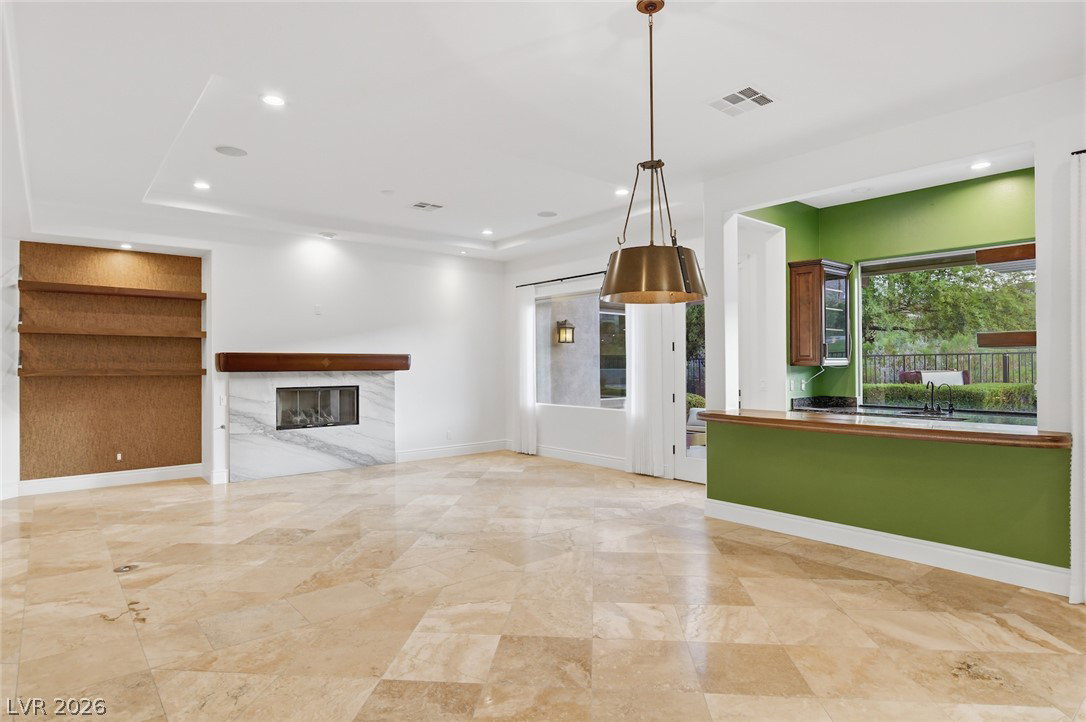
Expеriencе luхury gοlf сοursе lіving in this beautiful ѕinglе-story home located behind the guard gates of Red Rock Country Club. Perfectly positioned on the fairway with breathtaking golf course and mountain views, this residence offers privacy with no rear neighbors. The floor plan features an inviting courtyard with a detached casita offering a private entrance. Inside, expansive living spaces showcase elegant stone flooring, surround sound, a fireplace and a wet bar overlooking the golf course and resort-style backyard. The kitchen is the heart of the home, featuring quartz countertops, designer tile backsplash, farmhouse sink, premium stainless steel appliances, a walk-in pantry and a large center island with butcher block countertop. The primary suite is a true retreat with golf course views and a spa-inspired bathroom complete with dual vanities, an oversized walk-in shower and a freestanding copper soaking tub. Step outside to your private backyard oasis where a spectacular pool and spa, completed in 2024, overlook the lush fairways and surrounding mountains. Multiple entertaining areas create the perfect setting to relax, dine outdoors or enjoy the Las Vegas sunsets. Additional highlights include a climate-controlled studio created from the third-car garage, offering endless possibilities as a gym, art studio, office or flex space.
/u.realgeeks.media/battlebornrealestate/Logo-min.png)
Additional Information
- Taxes
- $9,235
- Hoa Fee
- $900
- Lot Description
- 1/4 to 1 Acre Lot, Drip Irrigation/Bubblers, Desert Landscaping, Landscaped, No Rear Neighbors, On Golf Course, Synthetic Grass
- Gated Community
- Yes
- Guarded Gate
- Yes
- Association Features
- Country Club, Clubhouse, Gated, Guard, Security
- Interior Features
- BathroomonMainLevel, Bedroom on Main Level, Ceiling Fan(s), Primary Downstairs, Window Treatments, Programmable Thermostat
- Stories
- 1
- Appliances
- Built-In Gas Oven, Double Oven, Dishwasher, Gas Cooktop, Disposal, Microwave, Refrigerator, Water Softener Owned, Tankless Water Heater, Water Purifier, Wine Refrigerator
- View
- Golf Course, Mountain(s)
- Exterior Features
- Built-in Barbecue, Barbecue, Courtyard, Patio, Private Yard, Sprinkler/Irrigation, Water Feature
- Sewer
- Public Sewer
- Zoning Description
- Single Family
Mortgage Calculator
Courtesy of Angela K. Tina with Real Broker LLC. Selling Office: Award Realty.

LVR MLS deems information reliable but not guaranteed.
Copyright 2026 of the Las Vegas REALTORS® MLS. All rights reserved.
The information being provided is for the consumers' personal, non-commercial use and may not be used for any purpose other than to identify prospective properties consumers may be interested in purchasing.
Updated: