4228 Pacifico Lane, Las Vegas, NV 89135
- $1,075,000
- 3
- BD
- 3
- BA
- 2,747
- SqFt




- Sold Price
- $1,075,000
- List Price
- $1,165,000
- Status
- CLOSED
- MLS#
- 2789224
- Closing Date
- Aug 05, 2026
- Year Built
- 2004
- Style
- One Story
- Bedrooms
- 3
- Bathrooms
- 3
- Baths Half
- 1
- Acres
- 0.19
- Lot Size
- 8,276
- Living Area
- 2,747
- Subdivision
- Sun Colony At Summerlin
Property Description
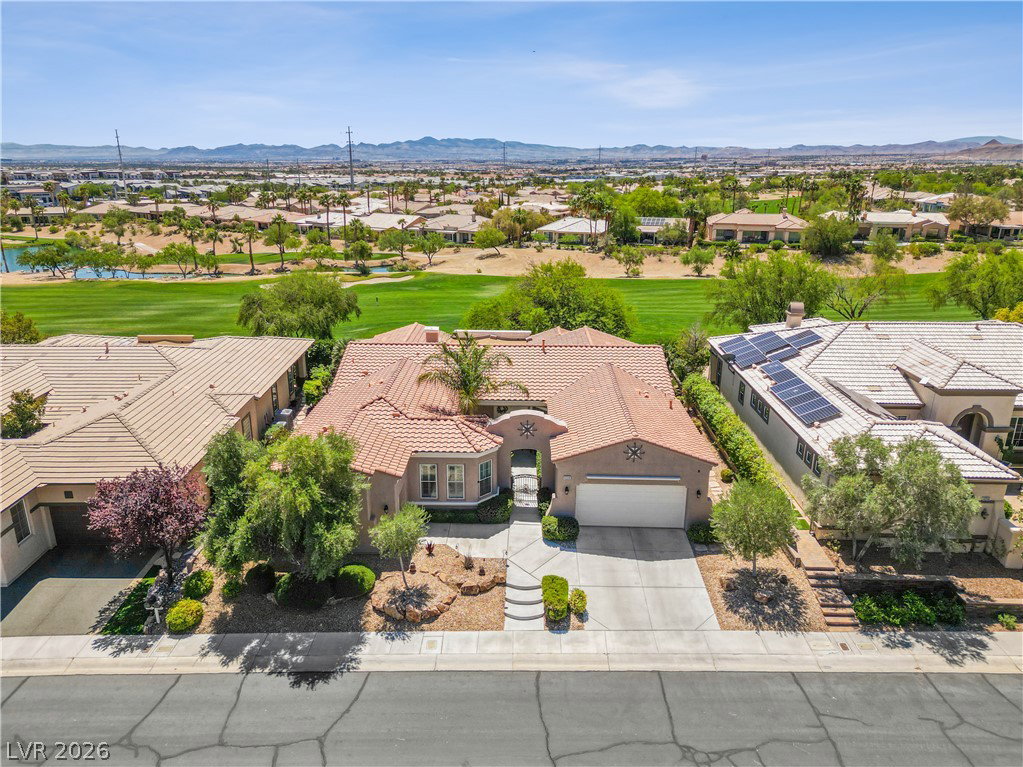
Discover unparalleled luxury living in this exquisite Las Vegas residence, perfectly situated to capture stunning golf course and iconic Strip views. This single-story home offers 3 bedrooms, 2 full bathrooms, and 1 half bathroom across a spacious 2747 square feet of living area, nestled on a generous 0.19-acre lot. The thoughtful design incorporates a separate golf cart garage, providing both convenience and additional storage space, catering to the enthusiast. An inviting fireplace creates a warm ambiance within the spacious floor plan, which also features ceiling fan(s), drapes, blinds, and window coverings throughout, ensuring comfort and privacy. The exterior is an entertainer's dream, boasting a covered patio, a private spa, a tranquil water feature, and a personal putting green, all with back yard access. A charming courtyard further enhances the outdoor appeal, creating an exceptional oasis. This property represents a unique opportunity within a premier golf course community, offering a lifestyle of elegance and leisure. The combination of interior comfort and breathtaking outdoor amenities makes this home a true sanctuary.
/u.realgeeks.media/battlebornrealestate/Logo-min.png)
Additional Information
- Taxes
- $5,728
- Hoa Fee
- $993
- Lot Description
- Desert Landscaping, Landscaped, < 1/4 Acre
- Gated Community
- Yes
- Guarded Gate
- Yes
- Age Restricted Community
- Yes
- Association Features
- Clubhouse, Dog Park, Fitness Center, Golf Course, Gated, Indoor Pool, Pool, Recreation Room, Guard, Spa/Hot Tub, Security, Tennis Court(s), Media Room
- Interior Features
- Bedroom on Main Level, Primary Downstairs, None
- Stories
- 1
- Appliances
- Built-In Electric Oven, Dryer, Dishwasher, Gas Cooktop, Disposal, Refrigerator, Washer
- View
- City, Golf Course, Strip View
- Exterior Features
- Courtyard, Porch, Patio, Private Yard
- Sewer
- Public Sewer
- Zoning Description
- Single Family
Mortgage Calculator
Courtesy of Joshua Fisher with More Realty Incorporated. Selling Office: Sphere Real Estate.

LVR MLS deems information reliable but not guaranteed.
Copyright 2026 of the Las Vegas REALTORS® MLS. All rights reserved.
The information being provided is for the consumers' personal, non-commercial use and may not be used for any purpose other than to identify prospective properties consumers may be interested in purchasing.
Updated: