Share this with your friends


(702) 803-3323
Battle Born Real Estate
1389 Enchanted River Drive, Henderson, NV 89012
- $1,650,000
- 4
- BD
- 5
- BA
- 4,578
- SqFt




- Sold Price
- $1,650,000
- List Price
- $1,699,990
- Status
- CLOSED
- MLS#
- 2787573
- On Market Date
- 2026-06-03 00:00:00
- Closing Date
- Sep 30, 2026
- Year Built
- 2007
- Style
- Two Story
- Bedrooms
- 4
- Bathrooms
- 5
- Baths Half
- 1
- Acres
- 0.26
- Lot Size
- 11,326
- Living Area
- 4,578
- Subdivision
- MACDONALD HIGHLANDS PLANNING A
Property Description
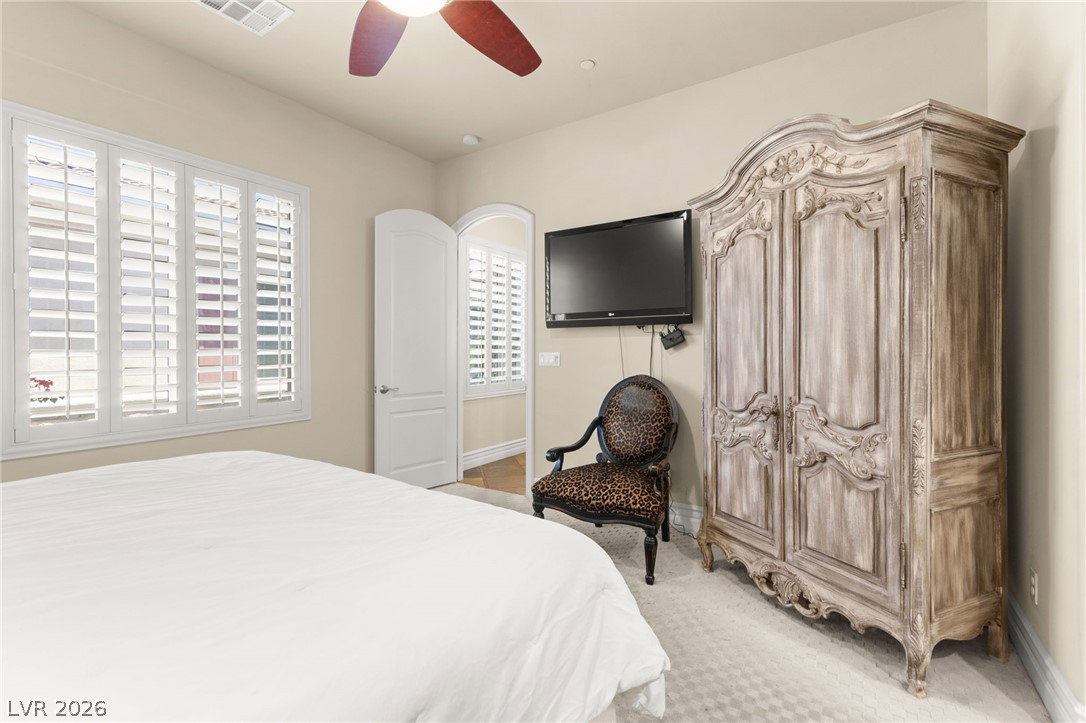
Located in the prestigious MacDonald Highlands community, ideally situated behind the double-gated Retreat enclave. Showcasing timeless architecture, refined finishes, and an impressive open-concept design, this home offers luxury, comfort, and privacy in one of Henderson’s most sought-after neighborhoods. A grand entry welcomes you into expansive living spaces highlighted by soaring ceilings, abundant natural light, elegant architectural details, and seamless indoor-outdoor flow. Stunning family room serves as the heart of the home, featuring dramatic volume ceilings and an inviting atmosphere perfect for entertaining or everyday living. Gourmet kitchen is designed to impress with high-end stainless steel appliances, custom cabinetry, extensive granite countertops, a large center island, W/I pantry, and generous dining areas that effortlessly connect to the main living spaces. The highly desirable floor plan includes a spacious primary suite conveniently located on the main level, creating a private retreat complete with a luxurious spa-inspired bath featuring dual vanities, a soaking tub, oversized walk-in shower, and expansive closet space. Additional bedrooms and flexible living areas provide versatility for guests, multigenerational living, home offices, fitness rooms, or hobbies. Throughout the home, quality craftsmanship is evident in the rich wood cabinetry, designer stone and tile finishes, plantation shutters, custom built-ins, and beautifully appointed gathering spaces. An elegant formal dining room, inviting sitting areas, and a sophisticated upstairs entertaining space with wet bar further enhance the home’s appeal. Step outside to enjoy low-maintenance landscaping designed for easy living and year-round enjoyment. The oversized covered balcony offers a peaceful setting to relax, while the private backyard provides space for outdoor entertaining and recreation.

Additional Information
- Taxes
- $6,887
- Hoa Fee
- $330
- Lot Description
- 1/4 to 1 Acre Lot, Desert Landscaping, Landscaped, Synthetic Grass
- Gated Community
- Yes
- Guarded Gate
- Yes
- Association Features
- Basketball Court, Country Club, Clubhouse, Fitness Center, Golf Course, Gated, Playground, Guard
- Interior Features
- Bathroom on Main Level, Bedroom on Main Level, Full Bath on Main Level, Primary Downstairs, None
- Stories
- 2
- Appliances
- Built-In Gas Oven, Double Oven, Refrigerator
- Exterior Features
- Balcony, Courtyard, Patio
- Sewer
- Public Sewer
- Zoning Description
- Single Family
How much is your home worth?
...get instant property value now!
Mortgage Calculator
Courtesy of Ryan Crighton with Rothwell Gornt Companies. Selling Office: Simply Vegas.

LVR MLS deems information reliable but not guaranteed.
Copyright 2026 of the Las Vegas REALTORS® MLS. All rights reserved.
The information being provided is for the consumers' personal, non-commercial use and may not be used for any purpose other than to identify prospective properties consumers may be interested in purchasing.
Updated: