4139 Abernethy Forest Place, Las Vegas, NV 89141
- $1,600,000
- 5
- BD
- 5
- BA
- 5,266
- SqFt




- Sold Price
- $1,600,000
- List Price
- $1,599,000
- Status
- CLOSED
- MLS#
- 2782138
- Closing Date
- Jun 17, 2026
- Year Built
- 2004
- Style
- Two Story
- Bedrooms
- 5
- Bathrooms
- 5
- Baths Half
- 1
- Acres
- 0.21
- Lot Size
- 9,148
- Living Area
- 5,266
- Subdivision
- Royal Highlands At Southern Highlands
Property Description
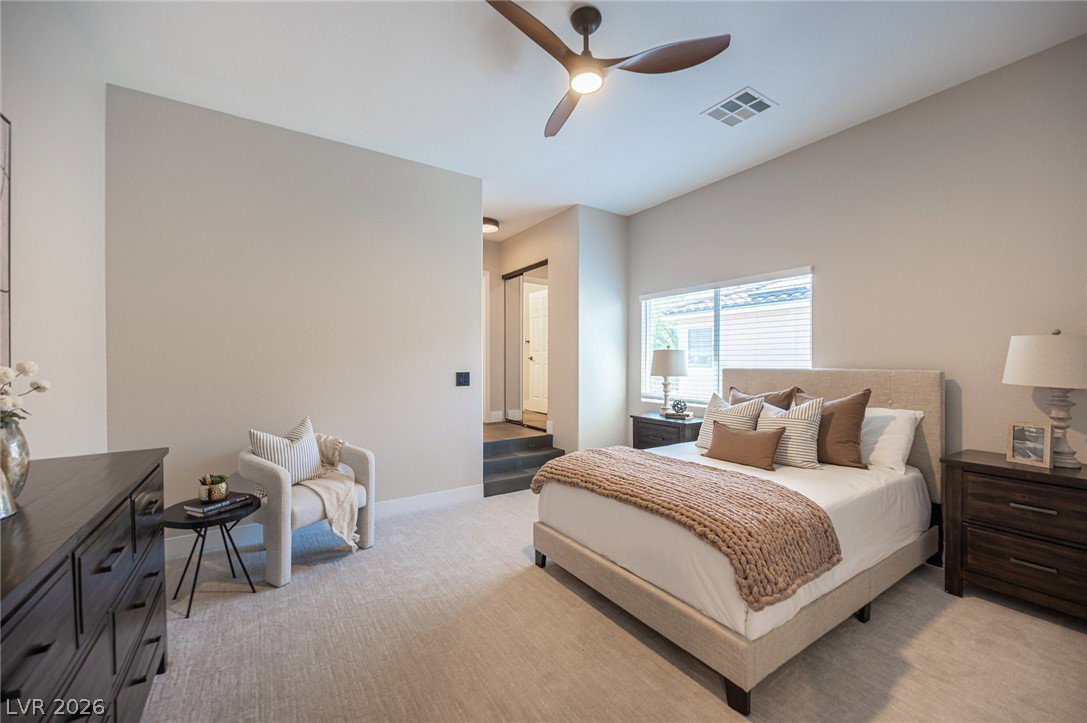
ONE OF A KIND! Stunningly remodeled 5,266 sq. ft. home in the prestigious Guard-Gated Royal Highlands community featuring 5 bedrooms, 5 baths, plus loft. Completely renovated with over $300K in luxury upgrades & designer finishes throughout. Features include a custom iron entry door, modern garage doors, chef’s kitchen with custom cabinetry, quartzite countertops, professional-grade KitchenAid appliances, 42-inch built-in refrigerator, and 48-inch range with custom hood. Enjoy dramatic floor-to-ceiling LED fireplace feature walls, custom wine display, wet bar, new two-tone paint, window coverings, & ceiling fans throughout. Luxurious primary suite with spa-inspired bath, freestanding soaking tub, oversized walk-in shower, two-sided stone fireplace, backlit mirrors, & dual walk-in closets. Backyard features a sparkling pool & spa with rock waterslide, built-in BBQ, covered patio, lush landscaping, and an ideal indoor-outdoor entertaining experience just minutes from the Las Vegas Strip.
/u.realgeeks.media/battlebornrealestate/Logo-min.png)
Additional Information
- Taxes
- $5,432
- Hoa Fee
- $53
- Lot Description
- Drip Irrigation/Bubblers, Desert Landscaping, Landscaped, Synthetic Grass, < 1/4 Acre
- Gated Community
- Yes
- Guarded Gate
- Yes
- Association Features
- Gated, Park, Guard
- Interior Features
- Bedroom on Main Level, Ceiling Fan(s), Pot Rack, Window Treatments, Central Vacuum
- Basement Finished
- Yes
- Stories
- 2
- Appliances
- Built-In Gas Oven, Convection Oven, Dryer, Dishwasher, Disposal, Gas Range, Microwave, Refrigerator, Washer
- Exterior Features
- Built-in Barbecue, Barbecue, Patio, Private Yard, Sprinkler/Irrigation
- Sewer
- Public Sewer
- Zoning Description
- Single Family
Mortgage Calculator
Courtesy of Shawn A. Sellers with Simply Vegas. Selling Office: Keller Williams Realty Las Veg.

LVR MLS deems information reliable but not guaranteed.
Copyright 2026 of the Las Vegas REALTORS® MLS. All rights reserved.
The information being provided is for the consumers' personal, non-commercial use and may not be used for any purpose other than to identify prospective properties consumers may be interested in purchasing.
Updated: