5432 Pride Mountain Street, North Las Vegas, NV 89031
- $540,000
- 5
- BD
- 3
- BA
- 2,943
- SqFt




- Sold Price
- $540,000
- List Price
- $530,000
- Status
- CLOSED
- MLS#
- 2766912
- Closing Date
- Apr 30, 2026
- Year Built
- 2013
- Style
- Two Story
- Bedrooms
- 5
- Bathrooms
- 3
- Acres
- 0.16
- Lot Size
- 6,970
- Living Area
- 2,943
- Subdivision
- Geyser Peak 3
Property Description
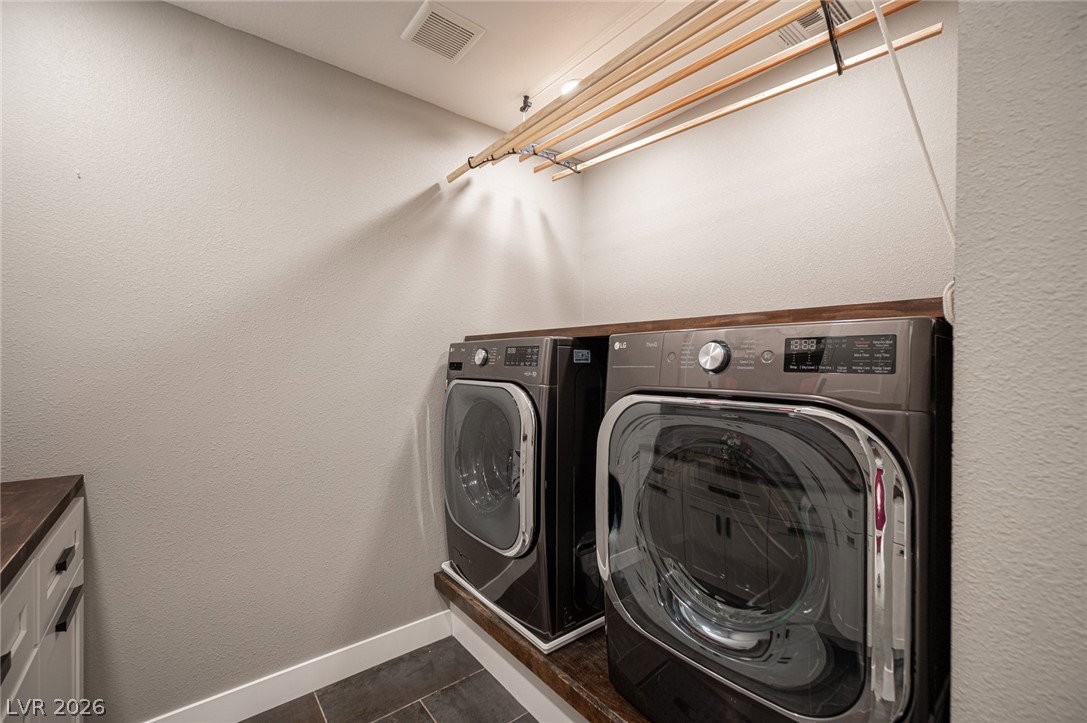
Beautifully upgraded home nestled in a charming gated community! This thoughtfully remodeled residence features a fully renovated kitchen and bathrooms with modern finishes, complemented by updated tile plank flooring and refreshed cabinetry throughout. The open-concept floorplan flows effortlessly, highlighted by stainless steel appliances and abundant natural light. Custom built-ins add style and functionality throughout the home, while the HUGE loft/flex room offers the perfect space for a theater, game room, or additional living area. A convenient downstairs bedroom with a ¾ bath provides flexibility for guests or multigenerational living. Step outside to a park-like backyard oasis with mature landscaping, a cozy fire pit, and a covered patio with no neighbors behind for added privacy. The oversized 2-car garage includes overhead storage and the extended driveway offers ample space for a trailer, boat, or extra parking. EV charging plug installed.This home truly has it all!
/u.realgeeks.media/battlebornrealestate/Logo-min.png)
Additional Information
- Taxes
- $4,102
- Hoa Fee
- $90
- Lot Description
- Back Yard, Drip Irrigation/Bubblers, Sprinklers In Rear, Landscaped, Trees, < 1/4 Acre
- Gated Community
- Yes
- Association Features
- Gated
- Interior Features
- Bedroom on Main Level, Ceiling Fan(s), Window Treatments
- Stories
- 2
- Appliances
- Built-In Gas Oven, Double Oven, Dryer, Gas Cooktop, Disposal, Microwave, Refrigerator, Wine Refrigerator, Washer
- Exterior Features
- Patio, Private Yard, Sprinkler/Irrigation
- Sewer
- Public Sewer
- Zoning Description
- Single Family
Mortgage Calculator
Courtesy of Stephanie Mangual with Serhant. Selling Office: More Realty Incorporated.

LVR MLS deems information reliable but not guaranteed.
Copyright 2026 of the Las Vegas REALTORS® MLS. All rights reserved.
The information being provided is for the consumers' personal, non-commercial use and may not be used for any purpose other than to identify prospective properties consumers may be interested in purchasing.
Updated: