4126 Yucca Bloom Street, Las Vegas, NV 89135
- $849,000
- 3
- BD
- 4
- BA
- 2,715
- SqFt




- Sold Price
- $849,000
- List Price
- $849,000
- Status
- CLOSED
- MLS#
- 2764374
- Closing Date
- May 08, 2026
- Year Built
- 2023
- Style
- Two Story
- Bedrooms
- 3
- Bathrooms
- 4
- Baths Half
- 1
- Living Area
- 2,715
- Subdivision
- Summerlin Village 15A Parcel 1 - Latitude Phase 2
Property Description
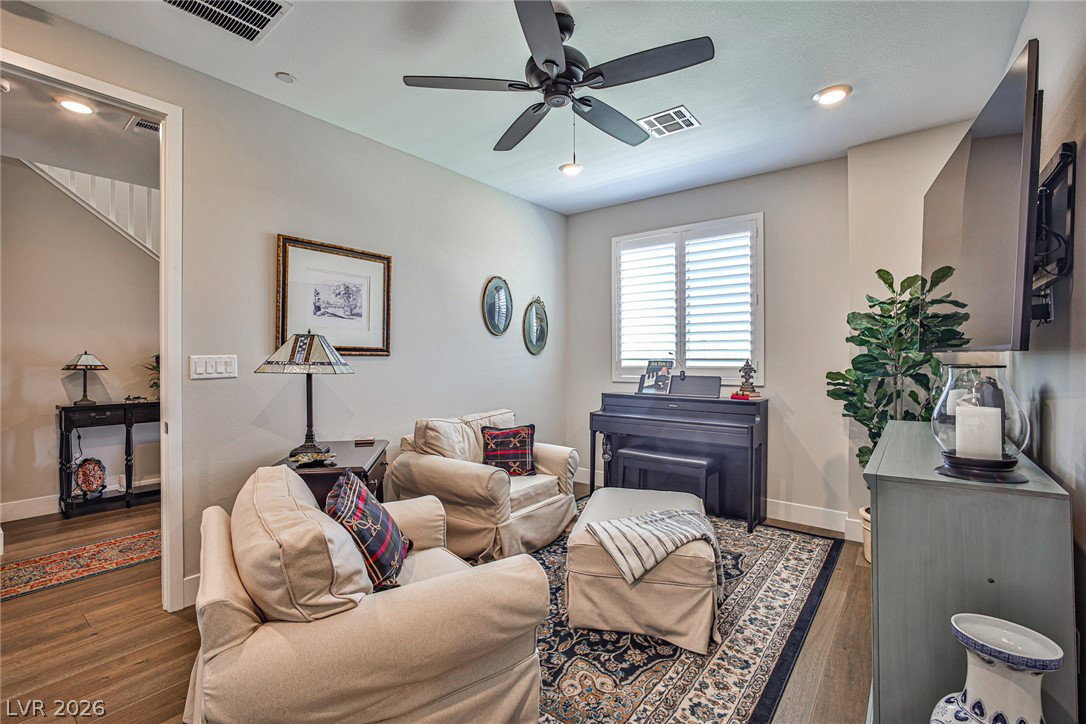
Unobstructed Las Vegas Strip views in the heart of Summerlin. Located in the prestigious 55 plus Trilogy community, this 2,715 sq ft Viewpoint model features 3 bedrooms & 4 bathrooms. Each bedroom has its own full bath, plus a ½ bath for guests. Designed for luxury & low maintenance living, this home offers a private elevator, open concept great room with hardwood flooring, & a chef’s kitchen with white shaker cabinetry, quartz counters, stainless Whirlpool appliances, & a dramatic 14 ft island perfect for entertaining. The primary suite includes a spa inspired bath with quartz vanities, designer tile shower, & custom closet built ins. The lower level guest suite offers its own living area & wet bar, ideal for guests or multi generational living. Enjoy plantation shutters, LED lighting, smart home controls, & a private balcony with city & Red Rock views. The Outlook Club features a resort pool, fitness center, pickleball, putting green, dog park, & outdoor fire pit.
/u.realgeeks.media/battlebornrealestate/Logo-min.png)
Additional Information
- Taxes
- $7,769
- Hoa Fee
- $67
- Lot Description
- Corner Lot, None, No Rear Neighbors
- Gated Community
- Yes
- Guarded Gate
- Yes
- Age Restricted Community
- Yes
- Association Features
- Clubhouse, Dog Park, Fitness Center, Gated, Barbecue, Pickleball, Park, Pool, Guard, Spa/Hot Tub
- Interior Features
- Bedroom on Main Level
- Stories
- 2
- Appliances
- Built-In Electric Oven, Dishwasher, Disposal, Microwave, Refrigerator
- View
- City, Mountain(s), Strip View
- Exterior Features
- Balcony, Fire Pit
- Sewer
- Public Sewer
- Zoning Description
- Single Family
Mortgage Calculator
Courtesy of Michael A. Fahey with Las Vegas Pro Realty. Selling Office: BHHS Nevada Properties.

LVR MLS deems information reliable but not guaranteed.
Copyright 2026 of the Las Vegas REALTORS® MLS. All rights reserved.
The information being provided is for the consumers' personal, non-commercial use and may not be used for any purpose other than to identify prospective properties consumers may be interested in purchasing.
Updated: