2645 Cava Tirreni Street, Henderson, NV 89044
- $710,000
- 5
- BD
- 4
- BA
- 3,063
- SqFt


- Sold Price
- $710,000
- List Price
- $719,000
- Status
- CLOSED
- MLS#
- 2759783
- Closing Date
- May 26, 2026
- Year Built
- 2023
- Style
- Two Story
- Bedrooms
- 5
- Bathrooms
- 4
- Acres
- 0.14
- Lot Size
- 6,098
- Living Area
- 3,063
- Subdivision
- Inspirada Pod 6-1
Property Description
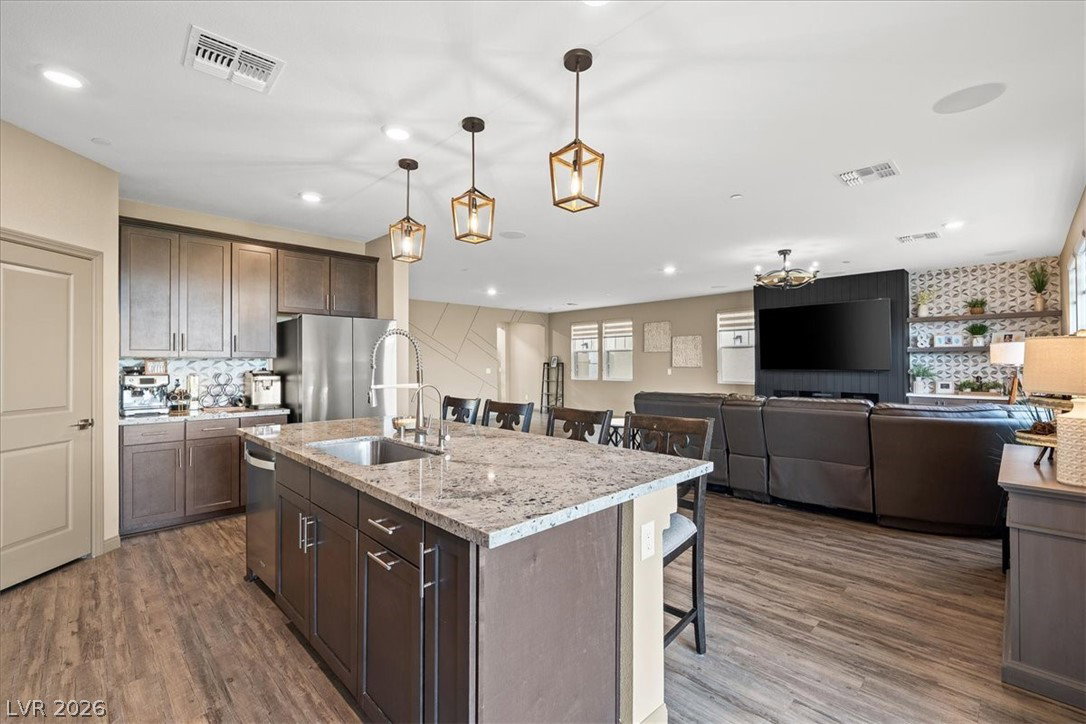
Welcome to your dream home in Inspirada! This stunning home offers 5 spacious bedrooms, 4 full baths, and a generous 3,063 sq ft of living space. Upon entering you are greeted to high ceilings and custom accent walls. Make your way to your new chef's kitchen which features high-end stainless steel appliances, gas cooktop, built-in oven, granite countertops, custom backplash, and espresso cabinetry. Family room features a custom electric fireplace with built-in cabinetry and shelves, and in ceiling surround sound. Dinning room features custom accent wall.Full bedroom and bathroom downstairs.Upstairs features a spacious primary suite and bathroom with dual quartz vanity, and a separate tub and shower.The custom accent wall is carried up the staircase and into the loft. The home has modern window shades throughout.Make your way to this oversized backyard with extended paver decking, covered patio and low-maintenance landscaping with artificial turf. Enjoy the picture perfect mountain view
/u.realgeeks.media/battlebornrealestate/Logo-min.png)
Additional Information
- Taxes
- $6,286
- Hoa Fee
- $85
- Lot Description
- Drip Irrigation/Bubblers, Desert Landscaping, Sprinklers In Front, Landscaped, Synthetic Grass, Sprinklers Timer, < 1/4 Acre
- Association Features
- Basketball Court, Dog Park, Playground, Park, Pool
- Interior Features
- Bedroom on Main Level
- Stories
- 2
- Appliances
- Built-In Electric Oven, Double Oven, Dishwasher, Gas Cooktop, Disposal, Microwave, Tankless Water Heater, Water Purifier
- View
- Mountain(s)
- Exterior Features
- Barbecue, Porch, Patio, Private Yard, Sprinkler/Irrigation
- Sewer
- Public Sewer
- Zoning Description
- Single Family
Mortgage Calculator
Courtesy of Jennifer L. Schembri with O48 Realty. Selling Office: Galindo Group Real Estate.

LVR MLS deems information reliable but not guaranteed.
Copyright 2026 of the Las Vegas REALTORS® MLS. All rights reserved.
The information being provided is for the consumers' personal, non-commercial use and may not be used for any purpose other than to identify prospective properties consumers may be interested in purchasing.
Updated: