3044 Forest Lake Street, Las Vegas, NV 89117
- $432,000
- 3
- BD
- 3
- BA
- 1,936
- SqFt


- Sold Price
- $432,000
- List Price
- $449,900
- Status
- CLOSED
- MLS#
- 2739960
- Closing Date
- Mar 11, 2026
- Year Built
- 1989
- Style
- Two Story
- Bedrooms
- 3
- Bathrooms
- 3
- Baths Half
- 1
- Acres
- 0.09
- Lot Size
- 3,920
- Living Area
- 1,936
- Subdivision
- Lakes West #2 Lewis Homes Amd
Property Description
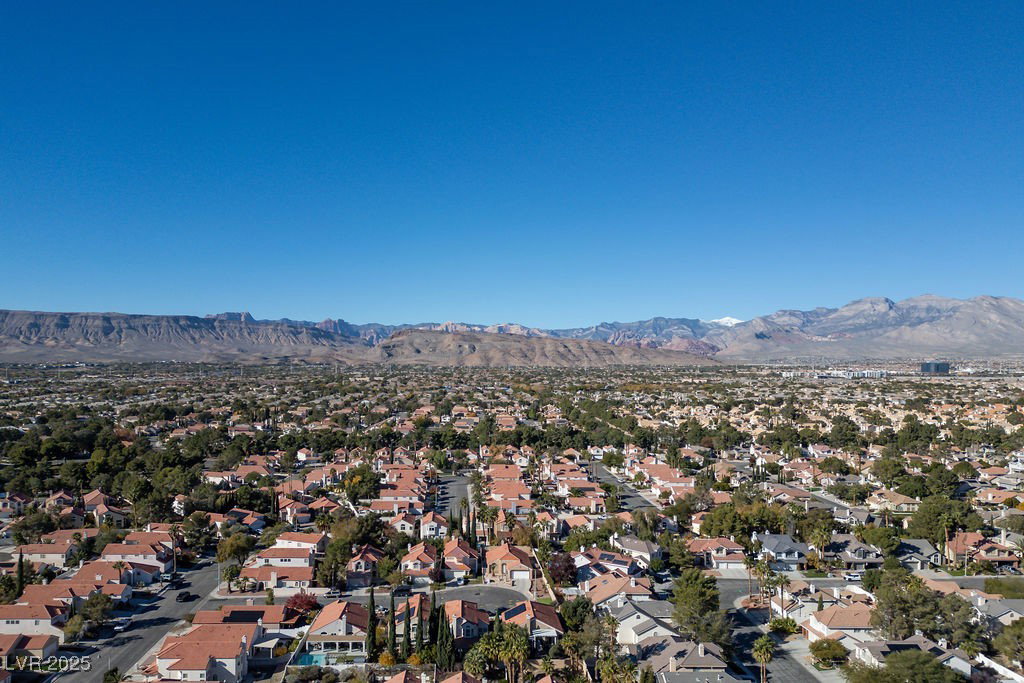
Classic 1,936 sq. ft. two-story model in The Lakes West, Section 7. The floorplan features an open living and dining area at the front of the home, leading to a large island kitchen that opens to a spacious bay-window breakfast nook and great room with a warming fireplace—all overlooking the easy-care backyard through a series of windows and sliding patio doors. A powder room and laundry room with access to the two-car garage complete the first level. A stair-lift guides you upstairs to an open landing, 3 bedrooms, and 2 full bathrooms. The primary ensuite offers dual vanities, separate soaking tub & shower, a large walk-in closet, and additional flex space ideal for an office, gym, or studio. This flex area can be easily converted to a 4th bedroom. Down the hall are 2 additional bedrooms and a full bath. Located in a desirable community close to parks, schools, public transportation, major highways, and the Downtown Summerlin collection of restaurants, entertainment, and shopping.
/u.realgeeks.media/battlebornrealestate/Logo-min.png)
Additional Information
- Taxes
- $1,958
- Hoa Fee
- $101
- Lot Description
- Drip Irrigation/Bubblers, Desert Landscaping, Landscaped, Rocks, Trees, < 1/4 Acre
- Interior Features
- Ceiling Fan(s), Window Treatments
- Stories
- 2
- Appliances
- Built-In Gas Oven, Dryer, Dishwasher, Gas Cooktop, Disposal, Gas Water Heater, Microwave, Refrigerator, Washer
- View
- None
- Exterior Features
- Handicap Accessible, Porch, Patio, Private Yard, Sprinkler/Irrigation
- Sewer
- Public Sewer
- Zoning Description
- Single Family
Mortgage Calculator
Courtesy of Heidi R. Watt with Home Realty Center. Selling Office: Skyline Mngmt. & R.E. Services.

LVR MLS deems information reliable but not guaranteed.
Copyright 2026 of the Las Vegas REALTORS® MLS. All rights reserved.
The information being provided is for the consumers' personal, non-commercial use and may not be used for any purpose other than to identify prospective properties consumers may be interested in purchasing.
Updated: