314 Island Reef Avenue, Henderson, NV 89012
- $485,000
- 2
- BD
- 2
- BA
- 1,470
- SqFt




- Sold Price
- $485,000
- List Price
- $484,950
- Status
- CLOSED
- MLS#
- 2735601
- Closing Date
- Jan 16, 2026
- Year Built
- 1998
- Style
- One Story
- Bedrooms
- 2
- Bathrooms
- 2
- Acres
- 0.14
- Lot Size
- 6,098
- Living Area
- 1,470
- Subdivision
- Black Mountain Vistas Parcel K
Property Description
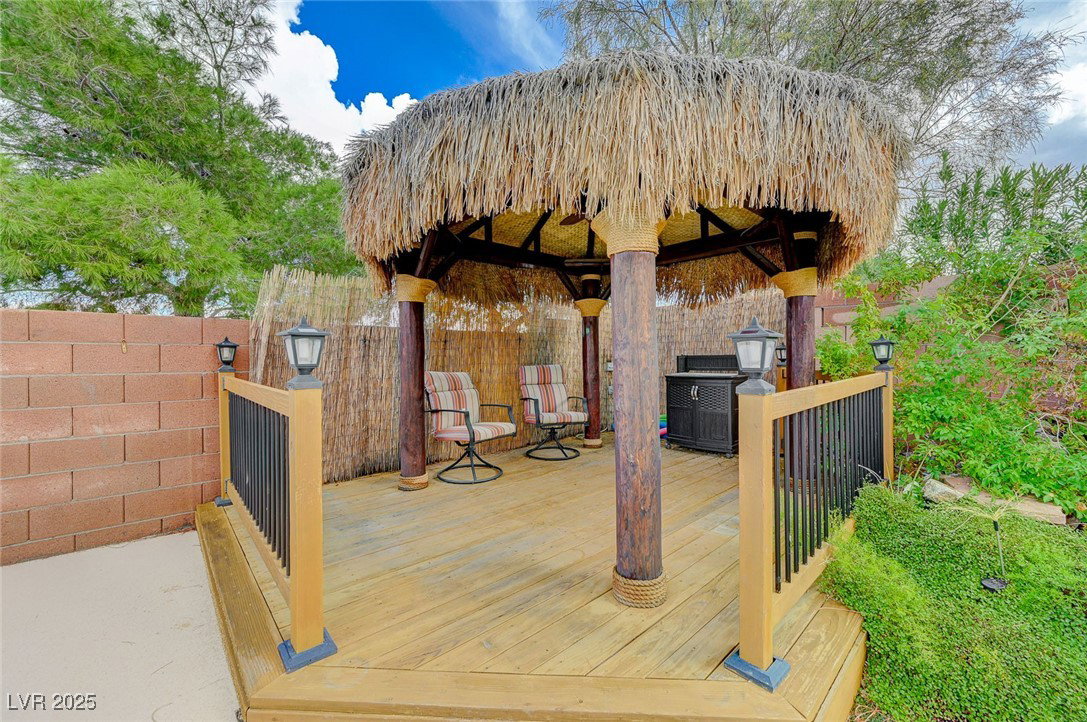
Wow! Upgrades Everywhere! Total Custom Kitchen Remodel- Cabinets W/designer Hardware; Subway-tile Backsplash; Upgraded Granite Counter-tops. Sink & Faucet; Newer Stainless Steel Appliances Dishwasher; Fridge & Microwave; Pantry; Spacious Living Room W/formal Dining Area; Family Room Off Kitchen W/gas Fireplace/glass Doors; Custom Ceiling Fan. Go Out French Doors To Large Covered Patio; Unique Designed Pool To Cool Off; Customized Raised Tiki Hut W/bbq. Storage Shed; Home Faces West For Shade In Summer. No Rear Neighbors For Privacy; Ceramic & Upgraded Laminate Wood Flooring Throughout; Primary Suite Features Walk In Closet; Remodeled Bath W/huge Walk In Shower & Custom Vanity; Custom Ceiling Fan; 2nd Bedroom Is Nice Sized W/ceiling Fan; Laundry Room W/washer & Dryer Staying; Two Tone Interior Paint; Shutters On All Windows; Epoxy Garage Floor & Black And Decker Storage Cabinets; New A/C Condeser & Separate mini Split to Cool/Heat Garage! Just Appraised at list price! See it today!
/u.realgeeks.media/battlebornrealestate/Logo-min.png)
Additional Information
- Taxes
- $2,062
- Hoa Fee
- $37
- Lot Description
- Drip Irrigation/Bubblers, Desert Landscaping, Landscaped, Synthetic Grass, < 1/4 Acre
- Gated Community
- Yes
- Association Features
- Gated
- Interior Features
- Bedroom on Main Level, Ceiling Fan(s), Primary Downstairs, Window Treatments
- Stories
- 1
- Appliances
- Dryer, Dishwasher, Disposal, Gas Range, Gas Water Heater, Microwave, Refrigerator, Water Heater, Washer
- View
- Mountain(s)
- Exterior Features
- Patio, Private Yard, Shed, Sprinkler/Irrigation
- Sewer
- Public Sewer
- Zoning Description
- Single Family
Mortgage Calculator
Courtesy of Steven D. Baird with The Baird Group, LLC. Selling Office: BHHS Nevada Properties.

LVR MLS deems information reliable but not guaranteed.
Copyright 2026 of the Las Vegas REALTORS® MLS. All rights reserved.
The information being provided is for the consumers' personal, non-commercial use and may not be used for any purpose other than to identify prospective properties consumers may be interested in purchasing.
Updated: