8665 Arcata Coast Avenue, Las Vegas, NV 89178
- $570,000
- 4
- BD
- 3
- BA
- 2,572
- SqFt




- Sold Price
- $570,000
- List Price
- $570,000
- Status
- CLOSED
- MLS#
- 2727627
- On Market Date
- 2025-11-09 00:00:00
- Closing Date
- Dec 11, 2025
- Year Built
- 2006
- Style
- Two Story
- Bedrooms
- 4
- Bathrooms
- 3
- Acres
- 0.11
- Lot Size
- 4,792
- Living Area
- 2,572
- Subdivision
- Via Valencia Via Ventura
Property Description
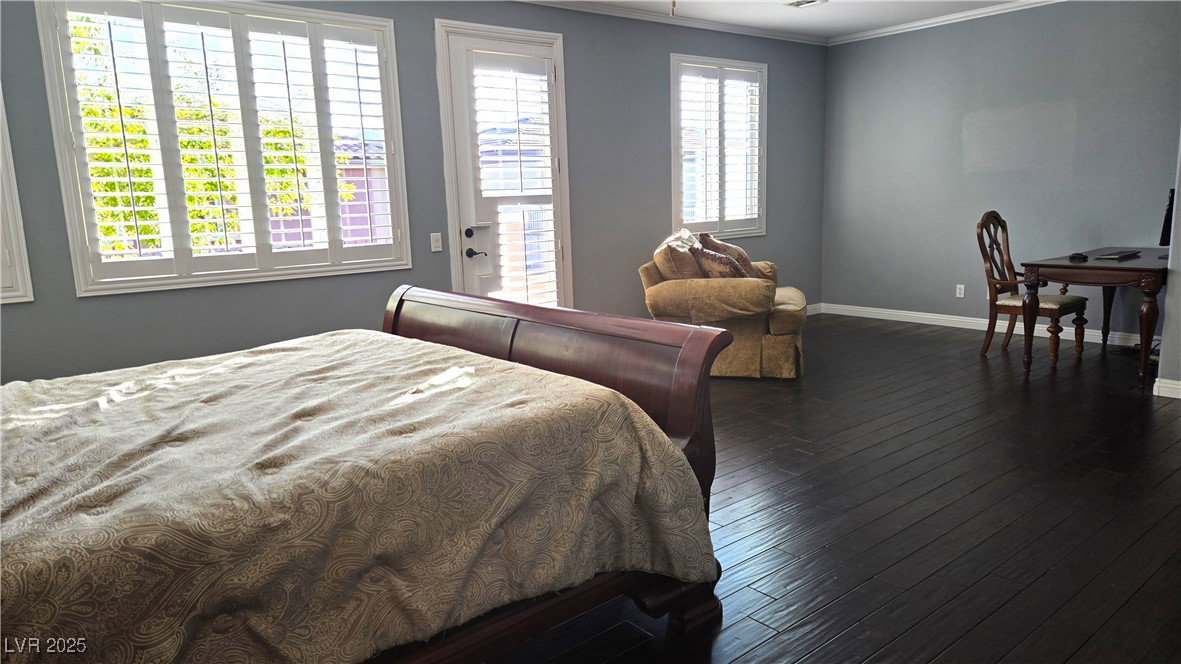
This beautiful move-in-ready Mountains Edge home offers refined touches including plantation shutters, crown molding, 9-ft ceilings, & elegant wrought iron entry. The remodeled kitchen showcases quartz counters, custom cabinets, porcelain farm sink, stainless-steel appliances w/refrigerator, cooktop, & new dishwasher, microwave & double multi-function ovens! The open-concept family room features a custom entertainment center, fireplace, & surround sound w/TV included! While the formal living and dining areas offer elegant spaces for entertaining or quiet gatherings. The spacious primary suite boasts a sitting area, balcony, spa-inspired bathroom, & 13-ft walk-in closet, while a third bedroom also enjoys a private balcony. Plus a convenient downstairs bedroom & ¾ bath. French doors open to a 30-ft covered patio surrounded by lush vegetation, flowers, citrus trees, and tomato plants—perfect for relaxing and entertaining. Includes a 1 year home warranty w/AHS! Come see this home!
/u.realgeeks.media/battlebornrealestate/Logo-min.png)
Additional Information
- Taxes
- $2,551
- Hoa Fee
- $135
- Lot Description
- Back Yard, Drip Irrigation/Bubblers, Desert Landscaping, Fruit Trees, Garden, Landscaped, Rocks, < 1/4 Acre
- Interior Features
- Bedroom on Main Level, Ceiling Fan(s), Window Treatments
- Stories
- 2
- Appliances
- Built-In Electric Oven, Double Oven, Dryer, Dishwasher, Gas Cooktop, Disposal, Microwave, Refrigerator, Washer
- Exterior Features
- Balcony, Porch, Patio, Private Yard, Sprinkler/Irrigation
- Sewer
- Public Sewer
- Zoning Description
- Single Family
Mortgage Calculator
Courtesy of Timothy Dunn with BHHS Nevada Properties. Selling Office: Fathom Realty.

LVR MLS deems information reliable but not guaranteed.
Copyright 2026 of the Las Vegas REALTORS® MLS. All rights reserved.
The information being provided is for the consumers' personal, non-commercial use and may not be used for any purpose other than to identify prospective properties consumers may be interested in purchasing.
Updated: