1023 Hyperion Drive, Henderson, NV 89011
- $582,500
- 3
- BD
- 2
- BA
- 1,588
- SqFt




- Sold Price
- $582,500
- List Price
- $599,900
- Status
- CLOSED
- MLS#
- 2727030
- Closing Date
- Nov 10, 2025
- Year Built
- 1995
- Style
- One Story
- Bedrooms
- 3
- Bathrooms
- 2
- Acres
- 0.19
- Lot Size
- 8,276
- Living Area
- 1,588
- Subdivision
- Lakeview Estate
Property Description
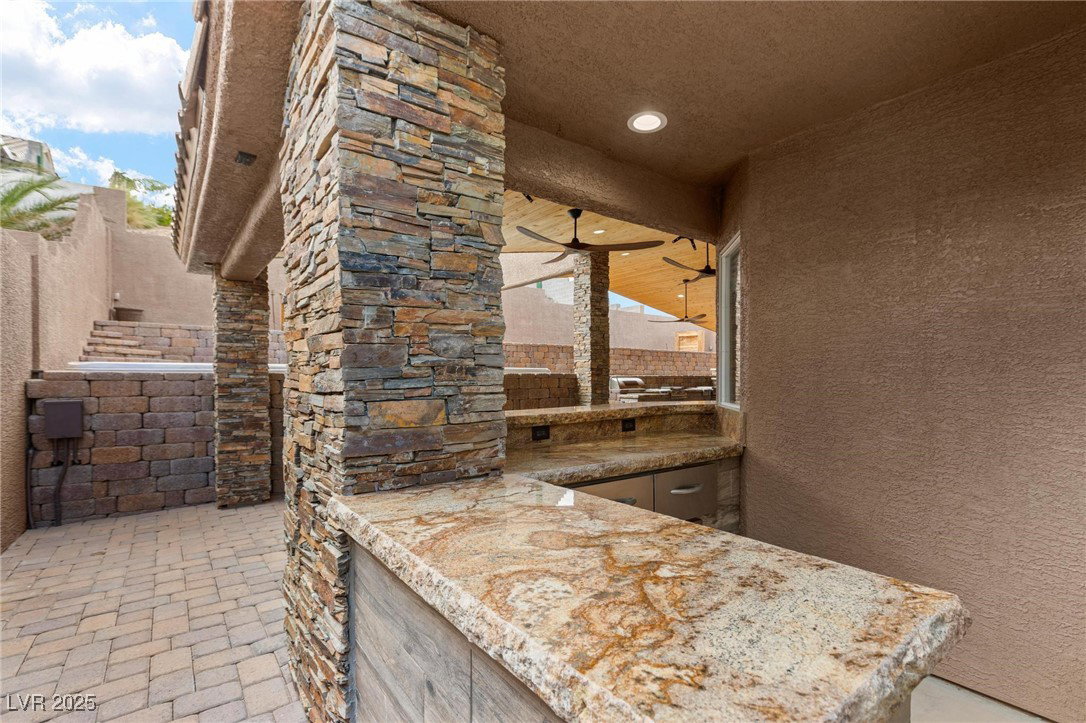
Don’t Miss Out on This Entertainment Dream Home! Step inside this show-stopping single-story open-concept floor plan designed for comfort and entertaining. Featuring 3 spacious bedrooms and 2 full baths, this home impresses with updated tile flooring throughout, granite countertops,stylish island kitchen complete with bar nook,updated bathrooms and custom closets.Step outside to your backyard paradise with custom paver-stone patio, gorgeous wood ceilings,fans,built-in fireplace,4 tv mounts,Traeger,grill stations,sink,heated spa plus swim spa,even a horseshoe pit for extra fun! Custom sliding door leads to an oversized 63ft RV garage ready for all your toys, vehicles, or storage needs. The main 2-car garage is fully finished with flooring, its own mini-split system for heating and cooling, soft-close custom cabinets, 220V electrical in both garages. No HOA community. This one has it all — luxury, function, and endless entertainment possibilities. Opportunities like this don’t last long!
/u.realgeeks.media/battlebornrealestate/Logo-min.png)
Additional Information
- Taxes
- $2,093
- Lot Description
- Drip Irrigation/Bubblers, Desert Landscaping, Front Yard, Sprinklers In Front, Landscaped, Synthetic Grass, Trees, < 1/4 Acre
- Association Features
- None
- Interior Features
- Bedroom on Main Level, Ceiling Fan(s), Primary Downstairs
- Stories
- 1
- Appliances
- Disposal, Gas Range, Microwave, Tankless Water Heater, Water Purifier
- Exterior Features
- Built-in Barbecue, Barbecue, Patio, Private Yard, Sprinkler/Irrigation
- Sewer
- Public Sewer
- Zoning Description
- Single Family
Mortgage Calculator
Courtesy of Heather L. Witte with Local Realty. Selling Office: Huntington & Ellis, A Real Est.

LVR MLS deems information reliable but not guaranteed.
Copyright 2026 of the Las Vegas REALTORS® MLS. All rights reserved.
The information being provided is for the consumers' personal, non-commercial use and may not be used for any purpose other than to identify prospective properties consumers may be interested in purchasing.
Updated: