Share this with your friends


(702) 803-3323
Battle Born Real Estate

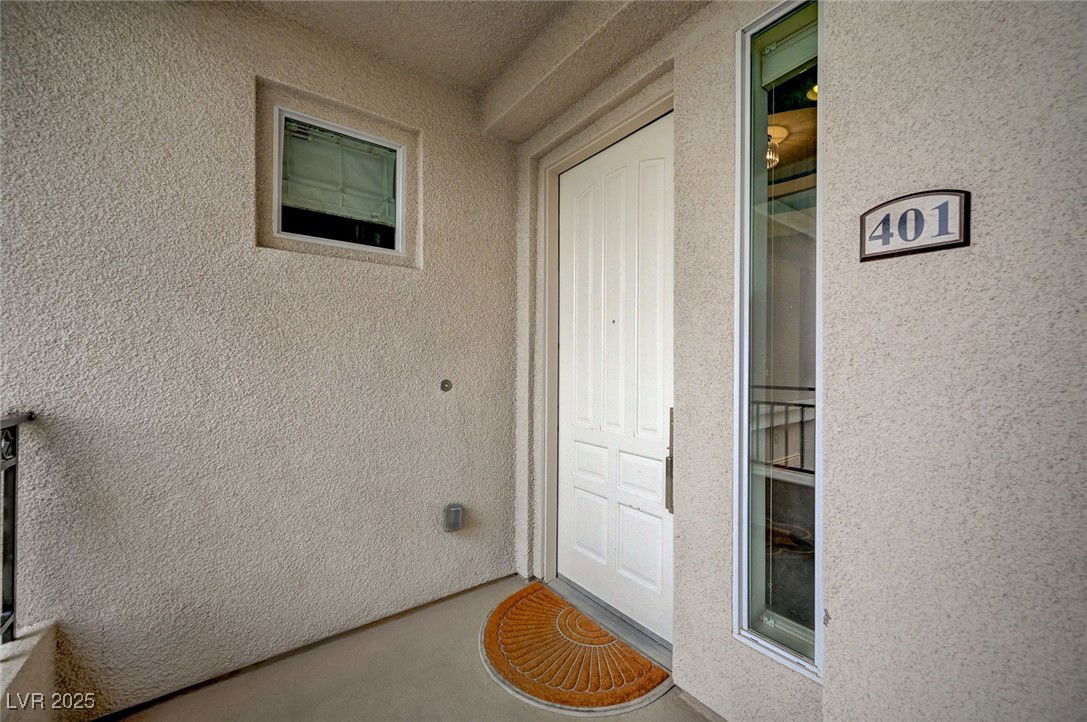
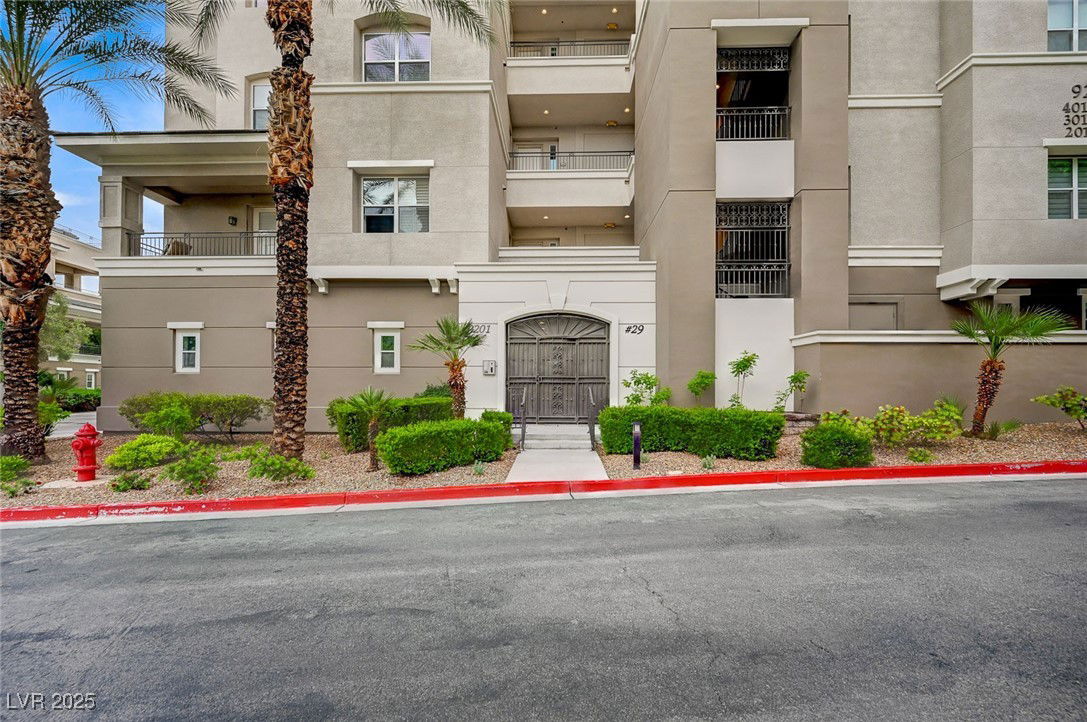
9201 Tesoras Drive Unit 401, Las Vegas, NV 89144
- $1,230,000
- 3
- BD
- 3
- BA
- 2,497
- SqFt

- Sold Price
- $1,230,000
- List Price
- $1,275,000
- Status
- CLOSED
- MLS#
- 2726914
- Closing Date
- Jun 26, 2026
- Year Built
- 2006
- Style
- One Story
- Bedrooms
- 3
- Bathrooms
- 3
- Baths Half
- 1
- Living Area
- 2,497
- Subdivision
- Mira Villa Condo
Property Description
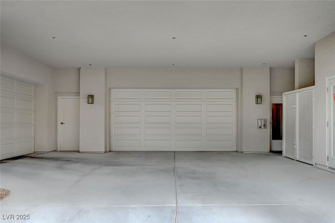
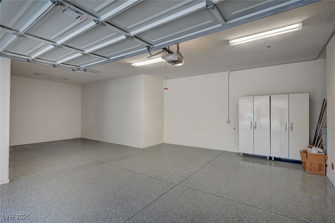
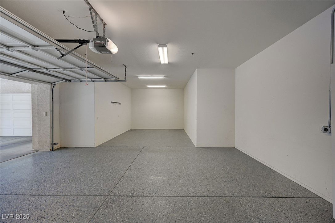
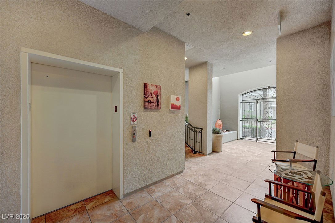
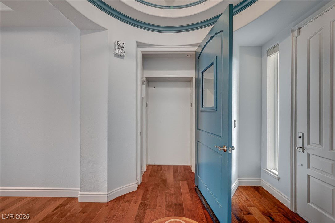
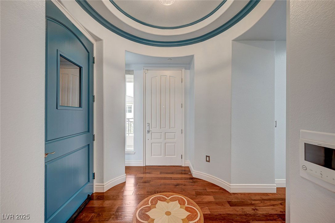
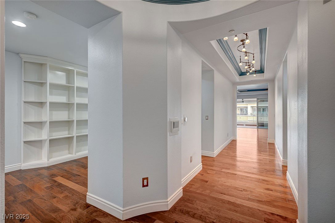
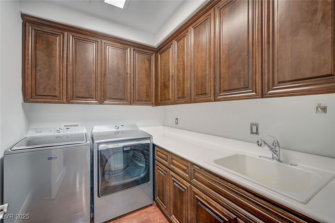
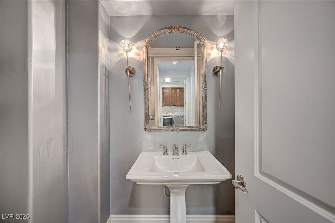
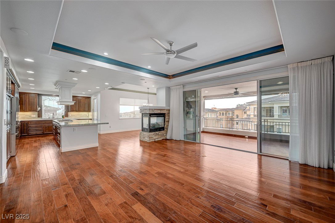
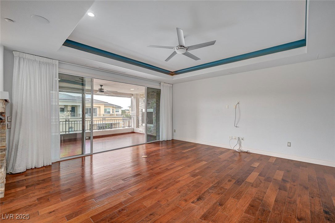
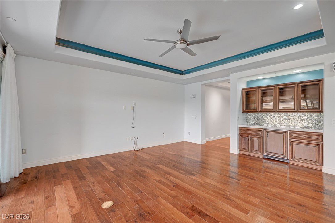
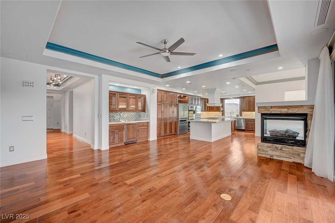
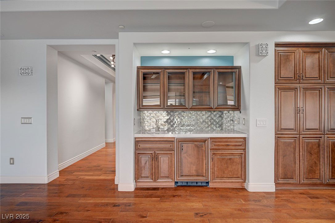

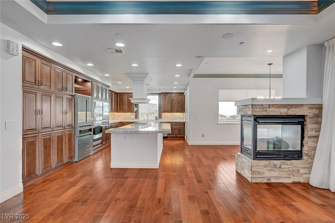
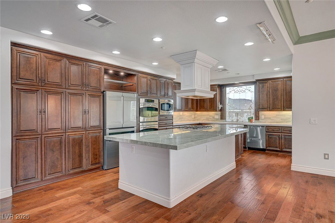
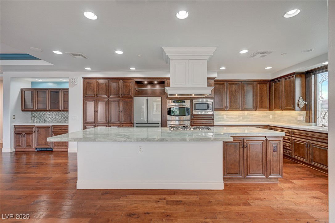

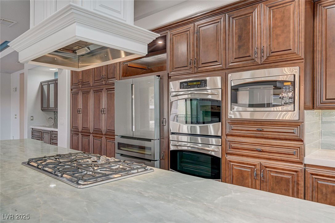
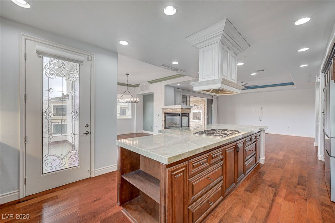
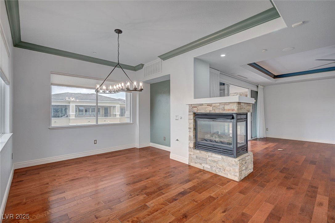
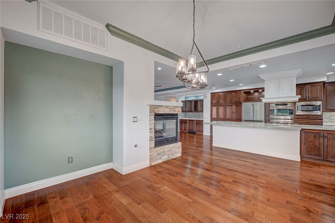
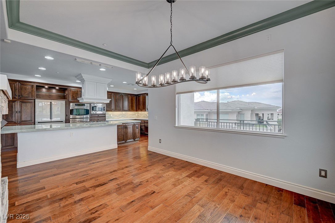

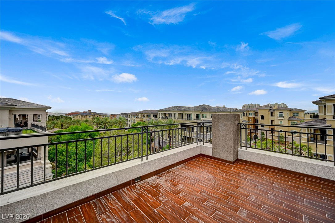
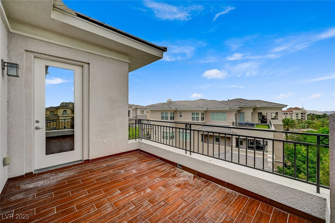
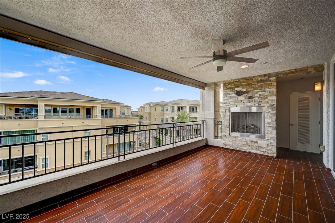
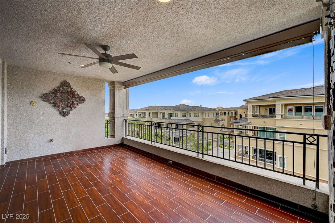
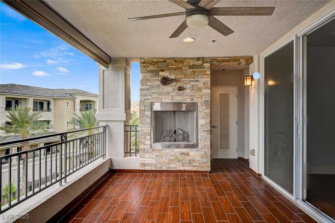
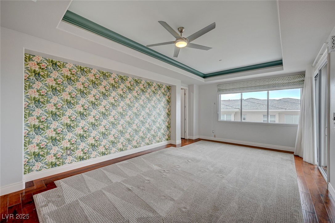
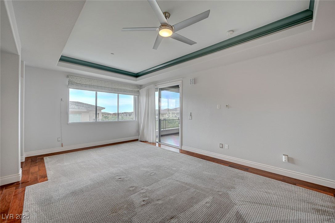
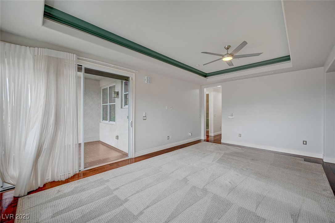
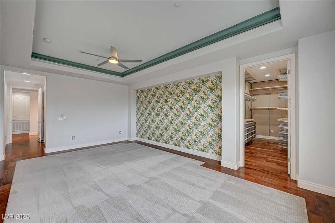
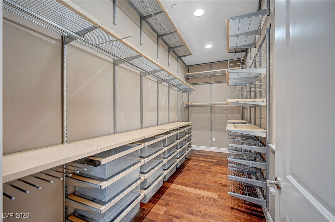
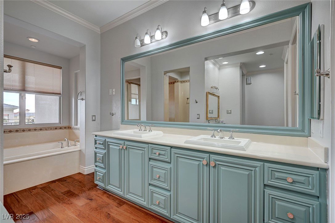
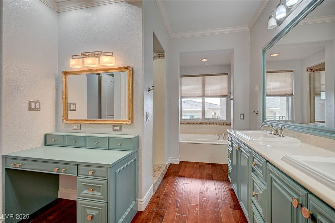
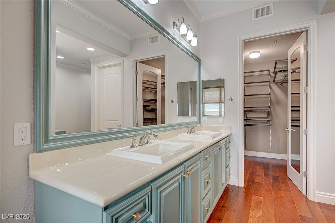
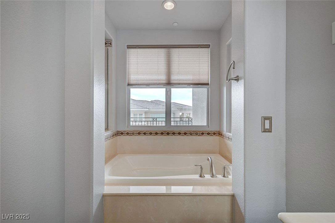
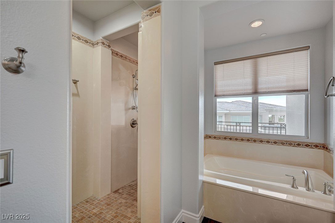
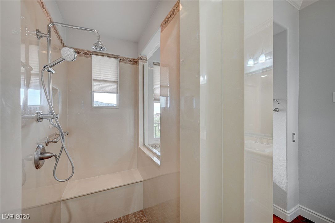
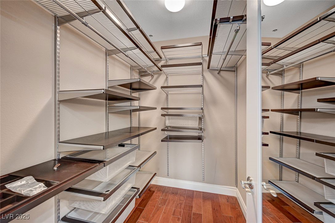
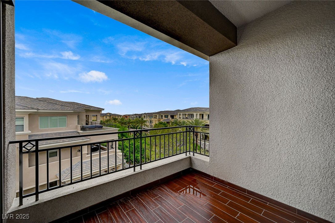
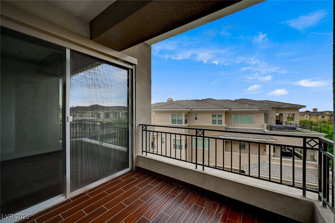
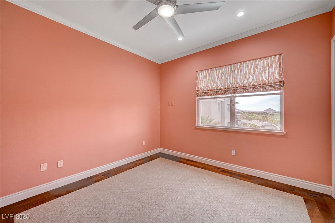
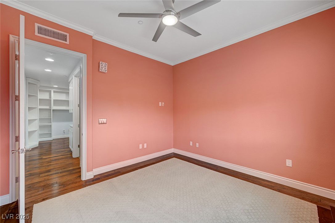
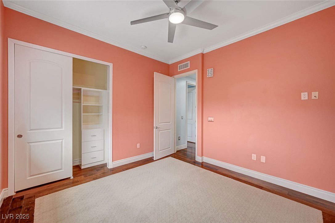
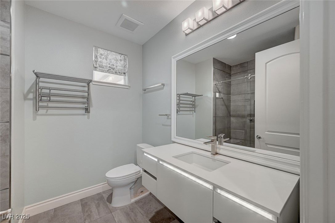
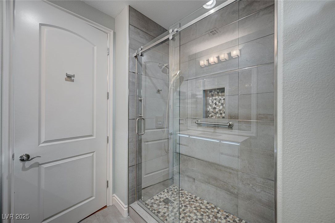
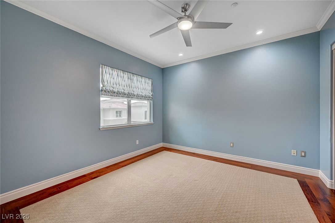
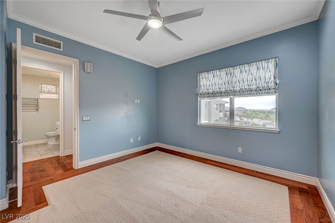
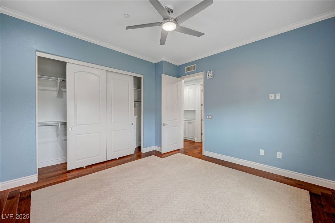

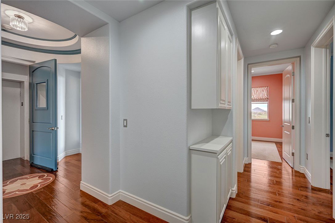
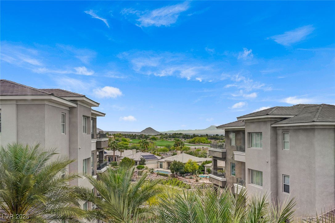
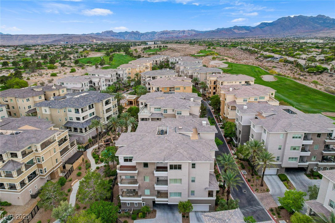
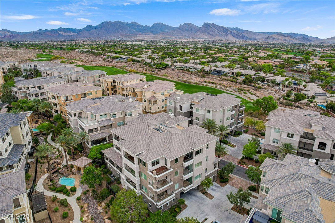
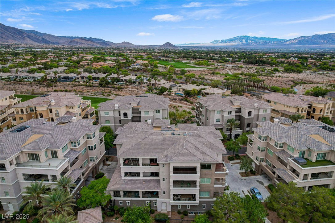
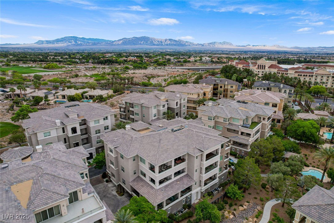
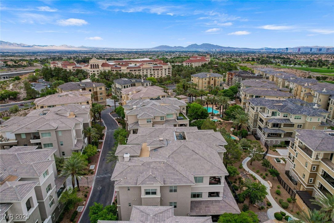
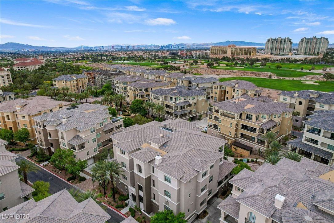
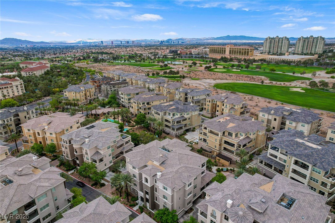
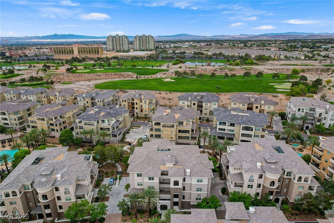
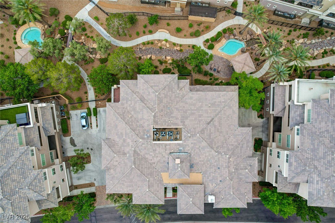
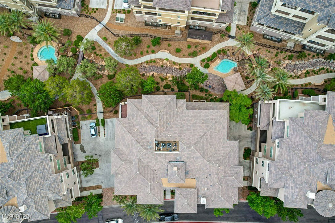
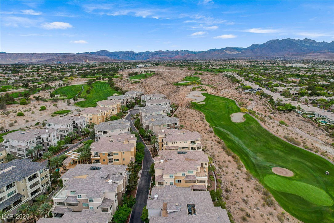
TOP FLOOR RESIDENCE AVAILABLE! LOCATION & LUXURY MEET IN THIS UPGRADED 3-BED + DEN CONDO ON THE 4TH FLOOR OF A PRESTIGIOUS SUMMERLIN MID-RISE. ENJOY DIRECT ELEVATOR ACCESS VIA A PERSONALIZED SECURE FOB SYSTEM. WIDE PLANK HARDWOOD FLOORS THROUGHOUT, A CHEF’S KITCHEN WITH CUSTOM CABINETS, STAINLESS APPLIANCES, DOUBLE OVENS, DUAL DISHWASHERS, LARGE ISLAND WITH SEATING FOR 6–8, AND WATERDROP RO SYSTEM. KITCHEN ALSO HAS ITS OWN BALCONY. 3-SIDED FIREPLACE SUPPLIES HEAT AND AMBIANCE FOR THE KITCHEN, DINING AND GREAT ROOM. LIVING ROOM INCLUDES WET BAR AND ACCESS TO BALCONY AND AN ADDITIONAL FIREPLACE AND VIEWS OF A GOLF COURSE AND MOUNTAINS. PRIMARY SUITE FEATURES TWO WALK-IN CLOSETS AND A SPA-LIKE BATH AND ITS OWN PRIVATE BALCONY. DESIGNER DRAPES AND SHADES THROUGHOUT. LAUNDRY ROOM HAS CUSTOM CABINETS WITH LARGE COUNTERTOP AND SINK. OVERSIZED 2+ CAR GARAGE WITH 16X13 EXTENSION AND EPOXY FLOOR. HOA COVERS WATER, SEWER, TRASH, AND GROUND MAINTENANCE.
/u.realgeeks.media/battlebornrealestate/Logo-min.png)
Additional Information
- Taxes
- $5,916
- Hoa Fee
- $65
- Lot Description
- Landscaped, < 1/4 Acre
- Association Features
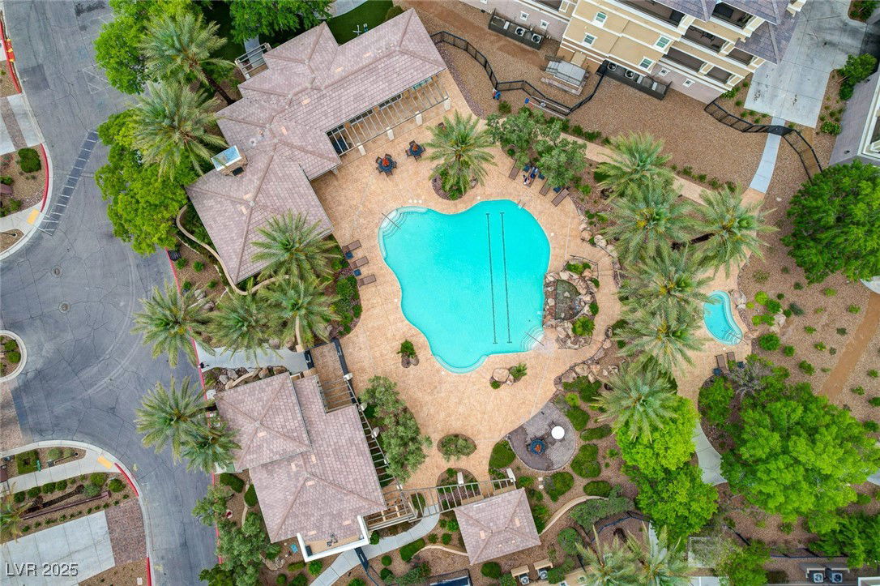

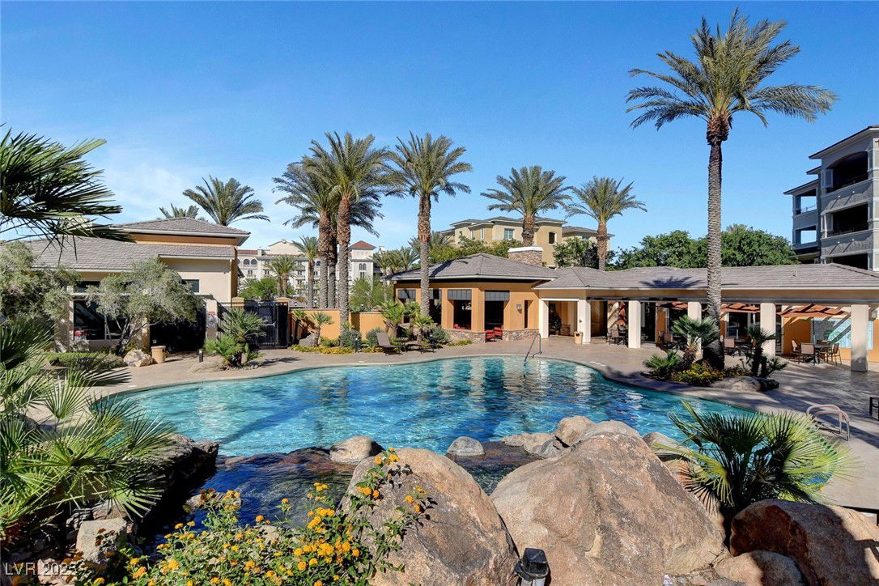
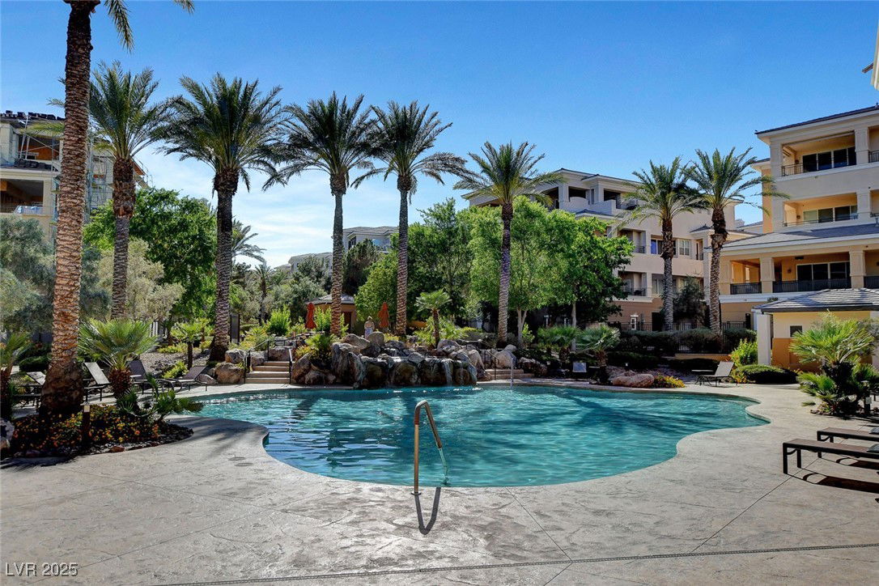
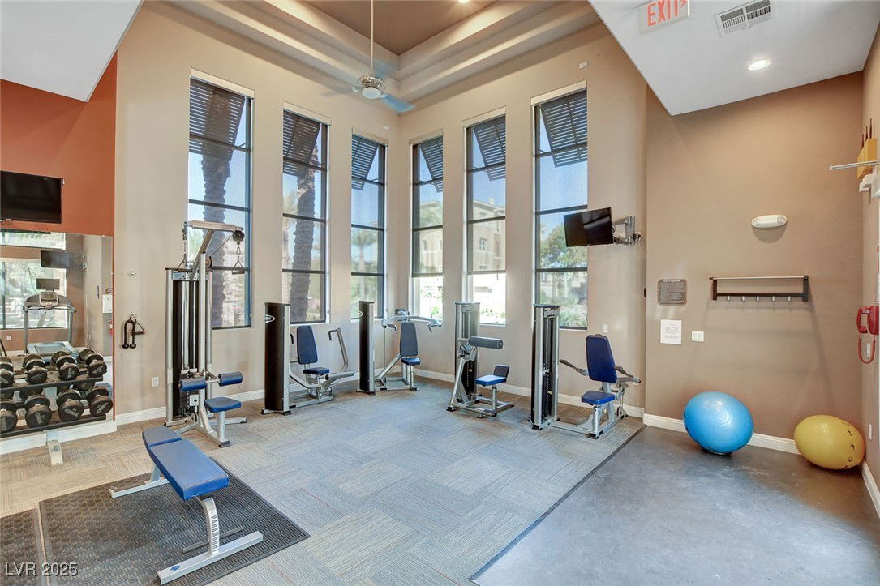
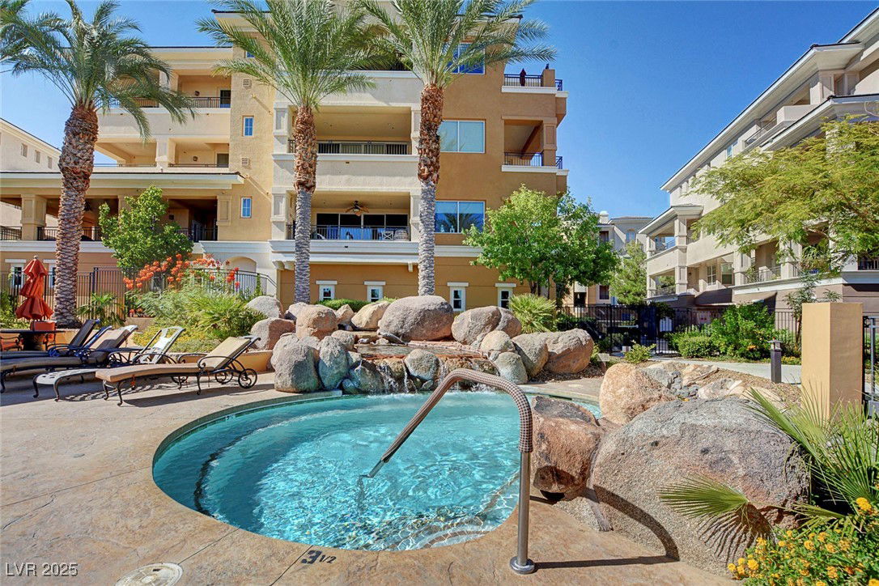
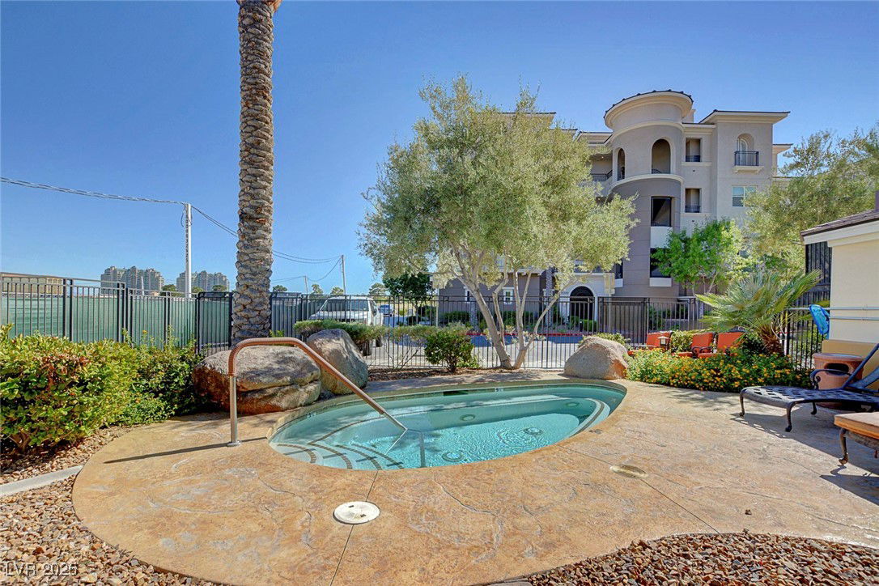
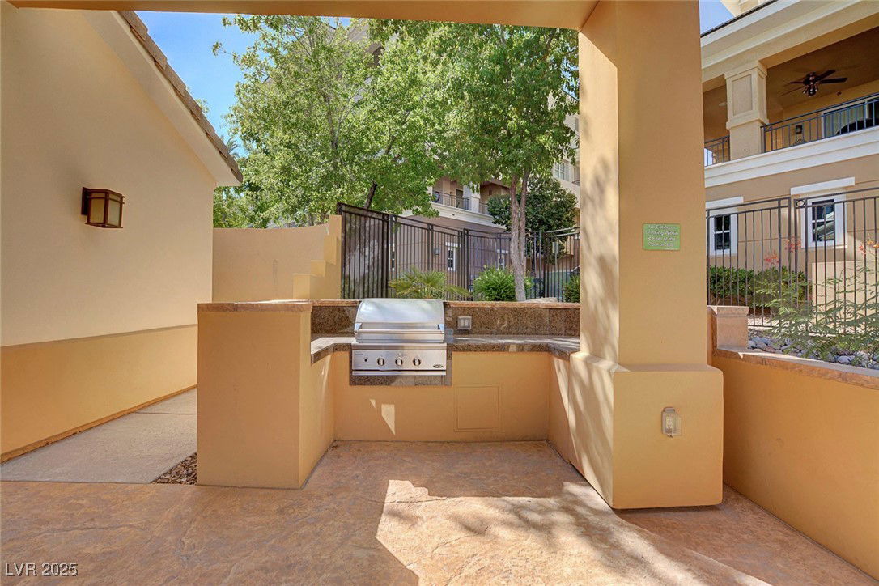
- Clubhouse, Barbecue, Pool, Spa/Hot Tub
- Interior Features
- Bedroom on Main Level, Ceiling Fan(s), Intercom, Primary Downstairs, Window Treatments, Elevator
- Stories
- 1
- Appliances
- Built-In Gas Oven, Double Oven, Dryer, Dishwasher, Gas Cooktop, Disposal, Gas Range, Gas Water Heater, Microwave, Refrigerator, Water Softener Owned, Tankless Water Heater, Water Purifier, Washer
- View
- Mountain(s)
- Exterior Features
- Balcony, Patio
- Sewer
- Public Sewer
- Zoning Description
- Multi-Family, Single Family
How much is your home worth?
...get instant property value now!
Mortgage Calculator
Courtesy of Ritchie P. Duplechien with M Realty. Selling Office: Redfin.

LVR MLS deems information reliable but not guaranteed.
Copyright 2026 of the Las Vegas REALTORS® MLS. All rights reserved.
The information being provided is for the consumers' personal, non-commercial use and may not be used for any purpose other than to identify prospective properties consumers may be interested in purchasing.
Updated: