5 Moonfire Drive, Las Vegas, NV 89135
- $2,785,000
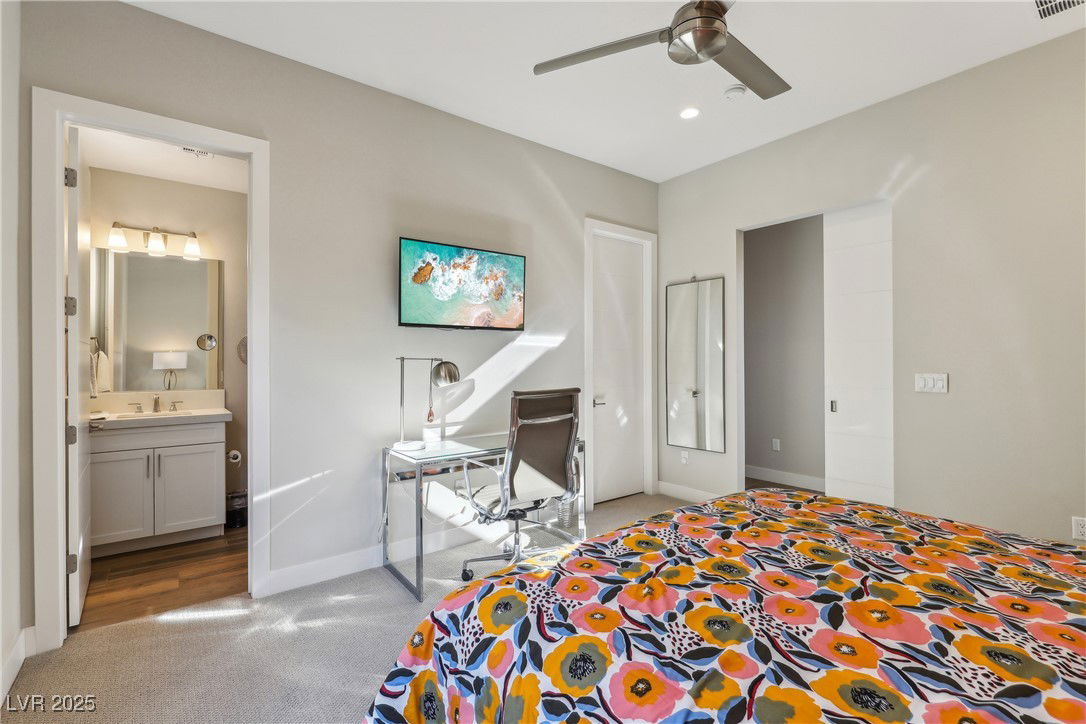
- 4
- BD
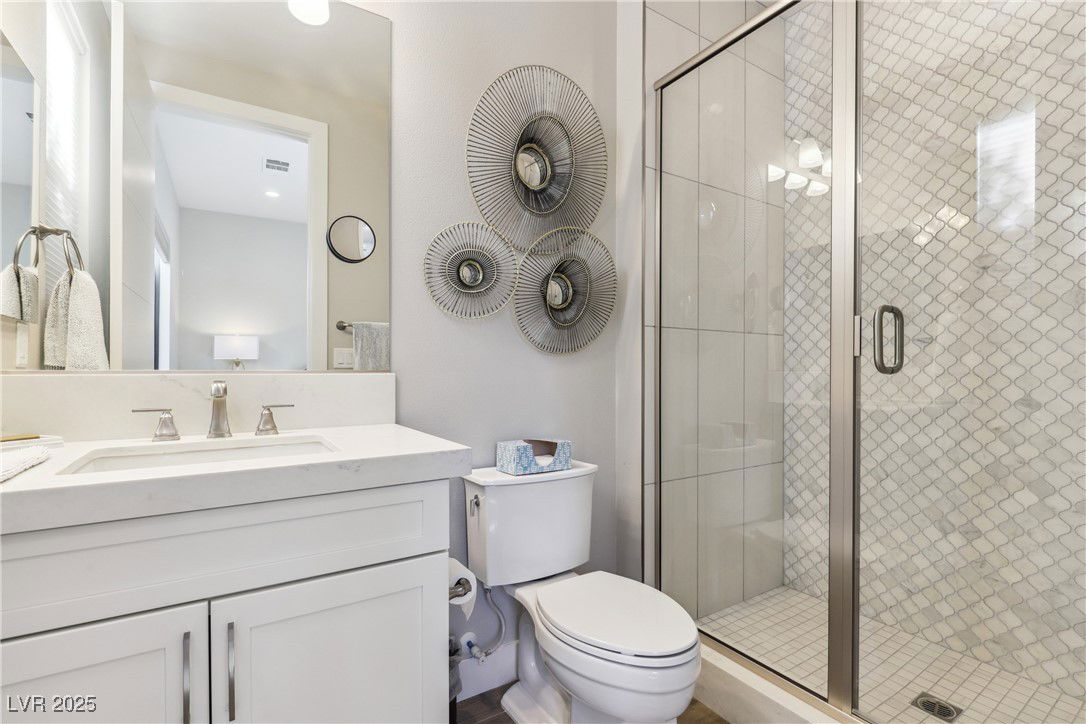
- 5
- BA
- 4,172
- SqFt

- Sold Price
- $2,785,000
- List Price
- $2,785,000
- Status
- CLOSED
- MLS#
- 2716791
- Closing Date
- Jan 15, 2026
- Year Built
- 2018
- Style
- Two Story
- Bedrooms
- 4
- Bathrooms
- 5
- Baths Half
- 1
- Acres
- 0.16
- Lot Size
- 6,970
- Living Area
- 4,172
- Subdivision
- Summerlin Village 18 Ridges Parcel M N O Phase 2
Property Description

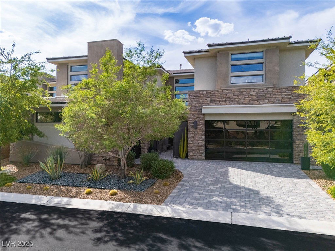

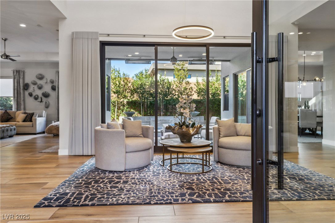

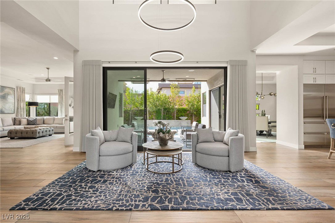
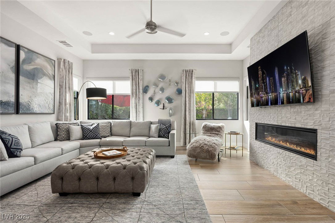
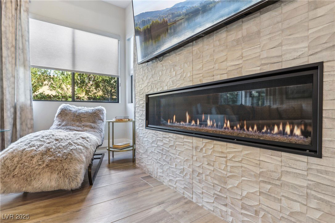
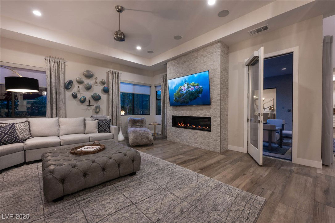
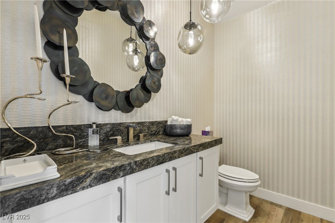
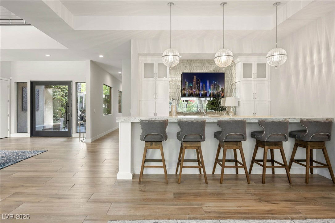
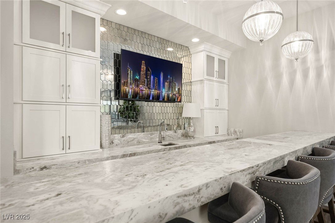
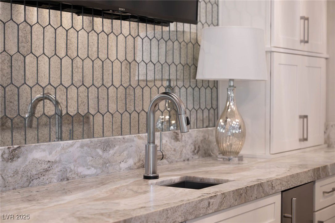
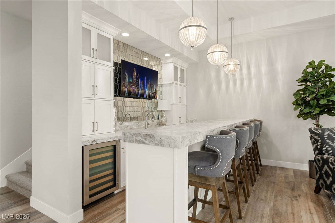

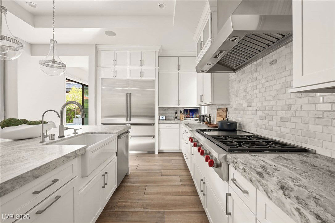
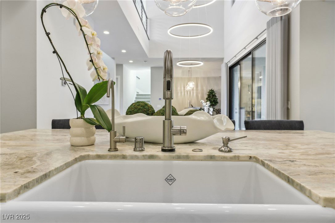

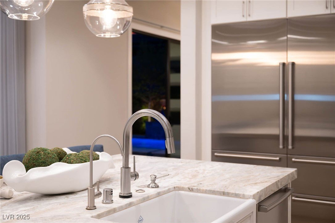
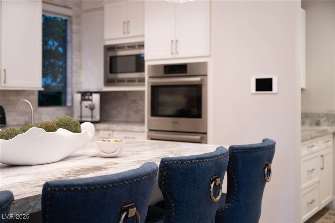
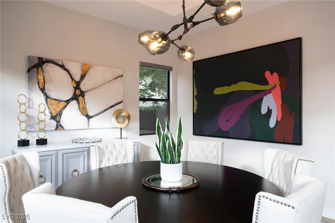

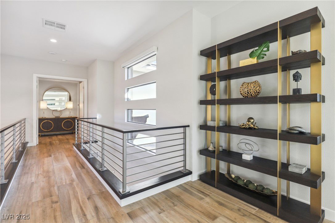
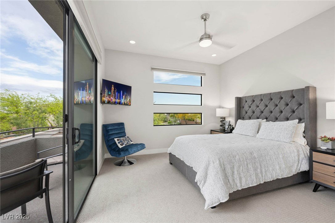
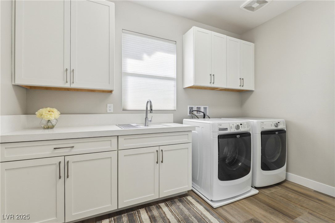
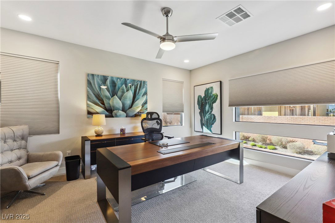
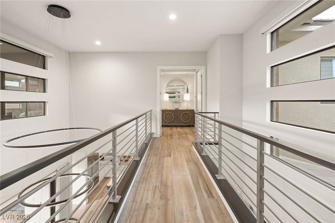
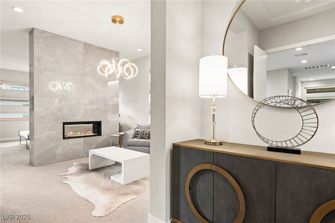
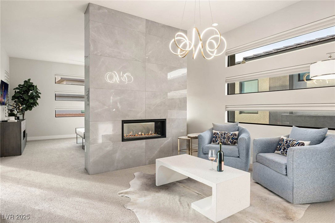
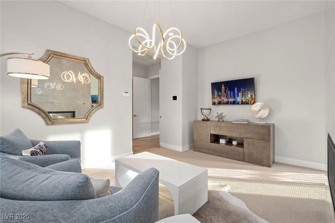
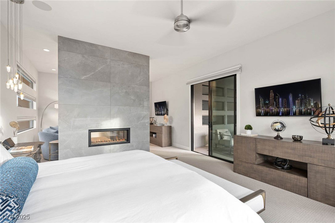
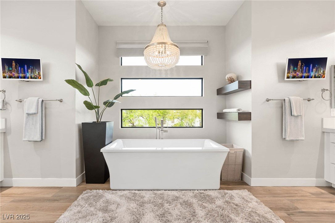
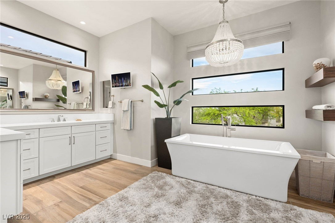
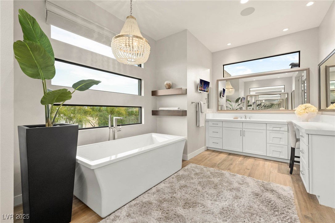
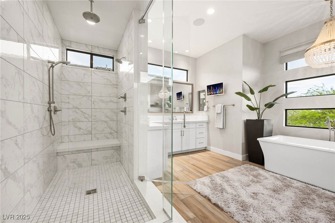
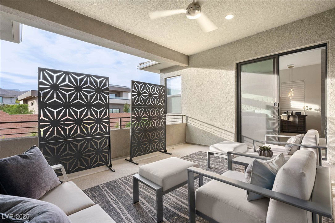
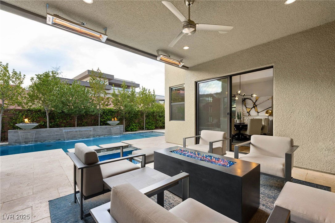
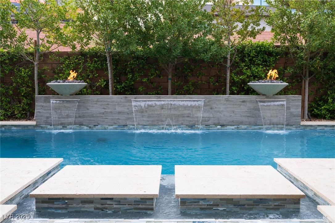
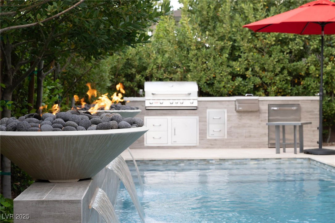
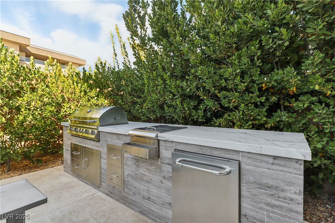

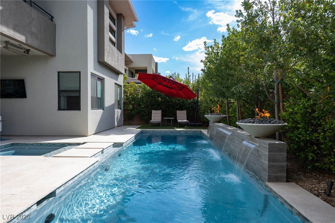
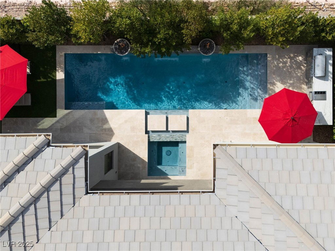
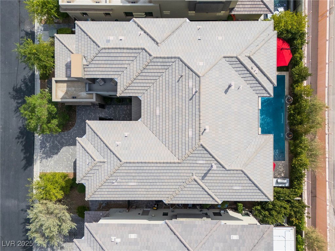

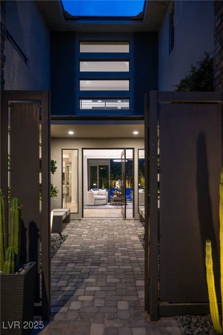

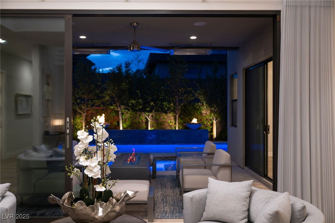
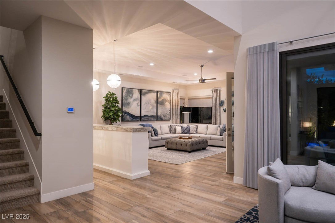

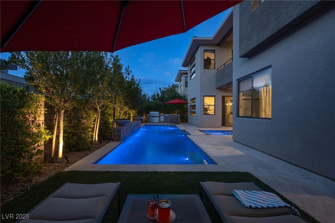
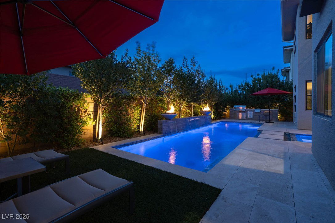
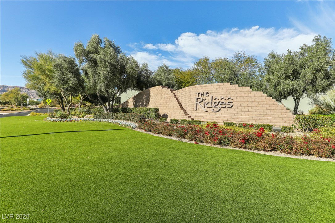
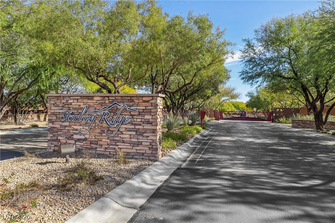
PRICED UNDER $668/SF this Sterling Ridge masterpiece pairs designer finishes with architectural excellence. Privately set within a two-home cul-de-sac at The Ridges, this residence blends sophistication with functionality, curated by a licensed interior designer. A private courtyard leads to an oversized glass door unveiling 4 ensuite bedrooms, a chef’s kitchen with high-end appliances, custom cabinetry, & imported stone. Expansive living areas flow outdoors, enhanced by a fully integrated home automation system controlling window coverings, sound, pool, climate, & security. The resort-style backyard features mature desert landscaping, a sparkling pool, spa, fire features, waterfalls, & an outdoor kitchen—ideal for alfresco dining & intimate gatherings, surrounded by multi-million dollar estates. From the spa-inspired primary suite to bespoke finishes, this home offers a lifestyle of refinement & exclusivity.
/u.realgeeks.media/battlebornrealestate/Logo-min.png)
Additional Information
- Taxes
- $11,347
- Hoa Fee
- $630
- Lot Description
- Drip Irrigation/Bubblers, Desert Landscaping, Landscaped, Synthetic Grass, Sprinklers Timer, Trees, < 1/4 Acre
- Gated Community
- Yes
- Guarded Gate
- Yes
- Association Features
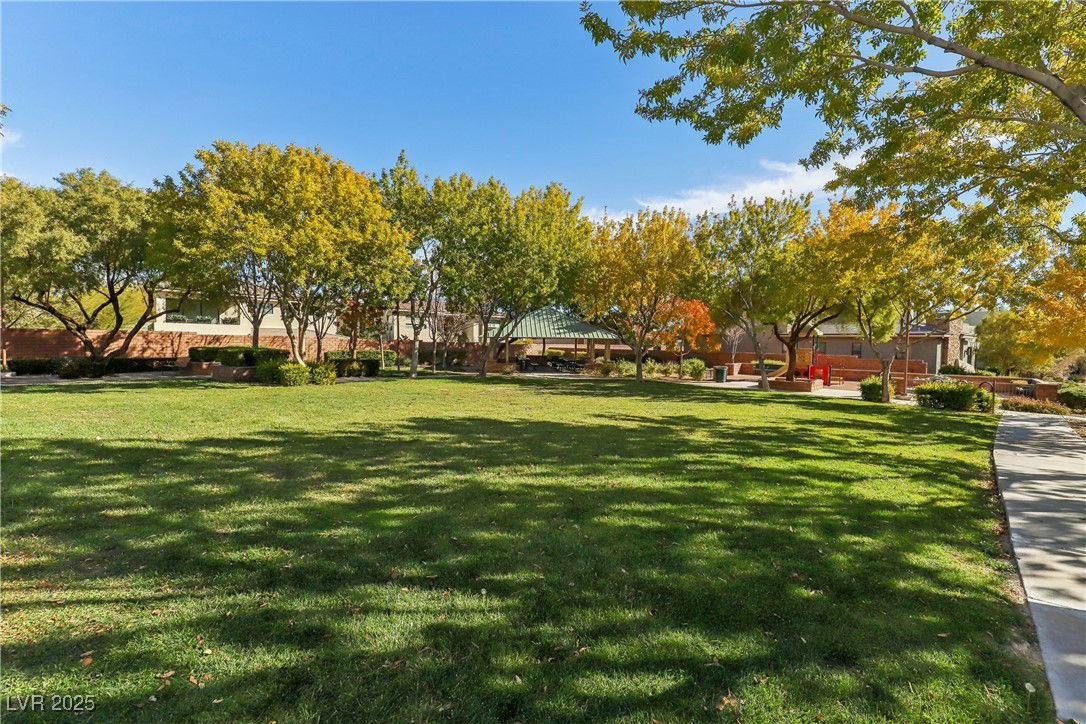
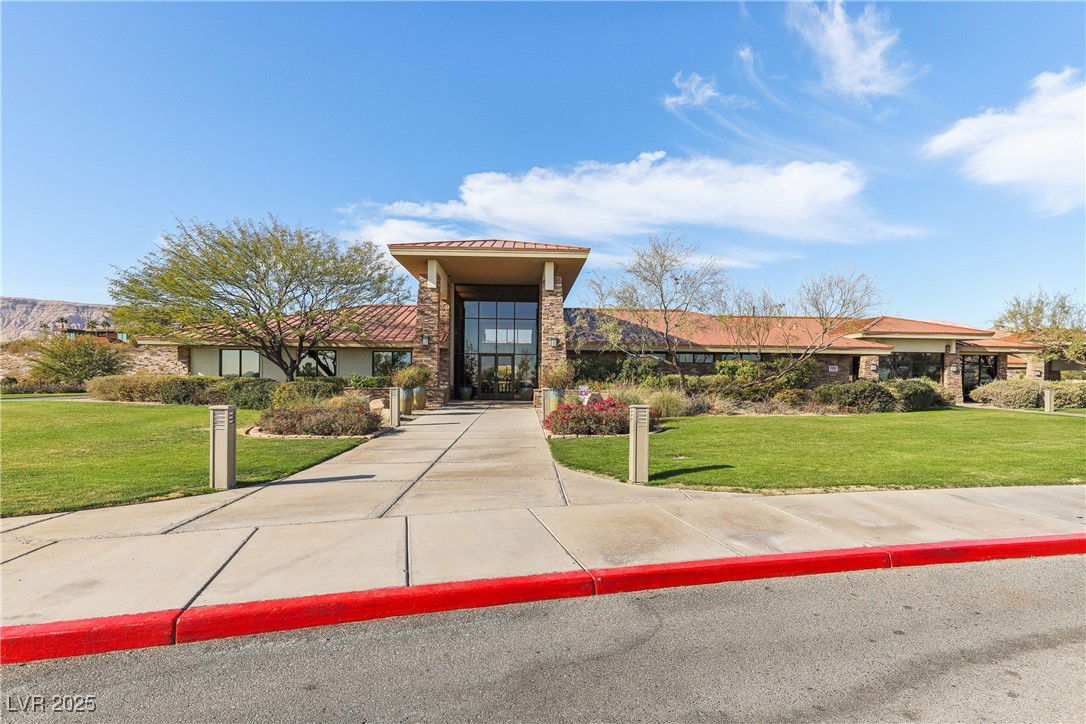
- Clubhouse, Dog Park, Fitness Center, Gated, Jogging Path, Playground, Park, Pool, Guard, Spa/Hot Tub, Security, Tennis Court(s)
- Interior Features
- Bedroom on Main Level, Ceiling Fan(s), Window Treatments, Programmable Thermostat
- Stories
- 2
- Appliances
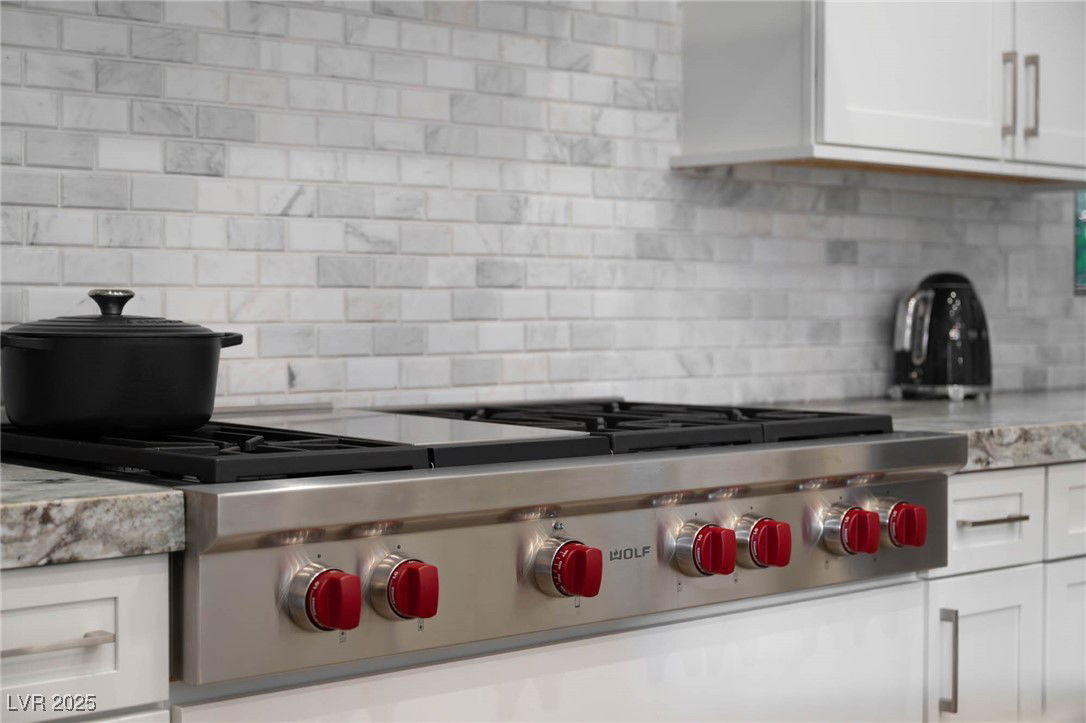
- Built-In Gas Oven, Double Oven, Dryer, Dishwasher, Gas Cooktop, Disposal, Gas Water Heater, Microwave, Refrigerator, Water Softener Owned, Water Heater, Water Purifier, Wine Refrigerator, Washer
- View
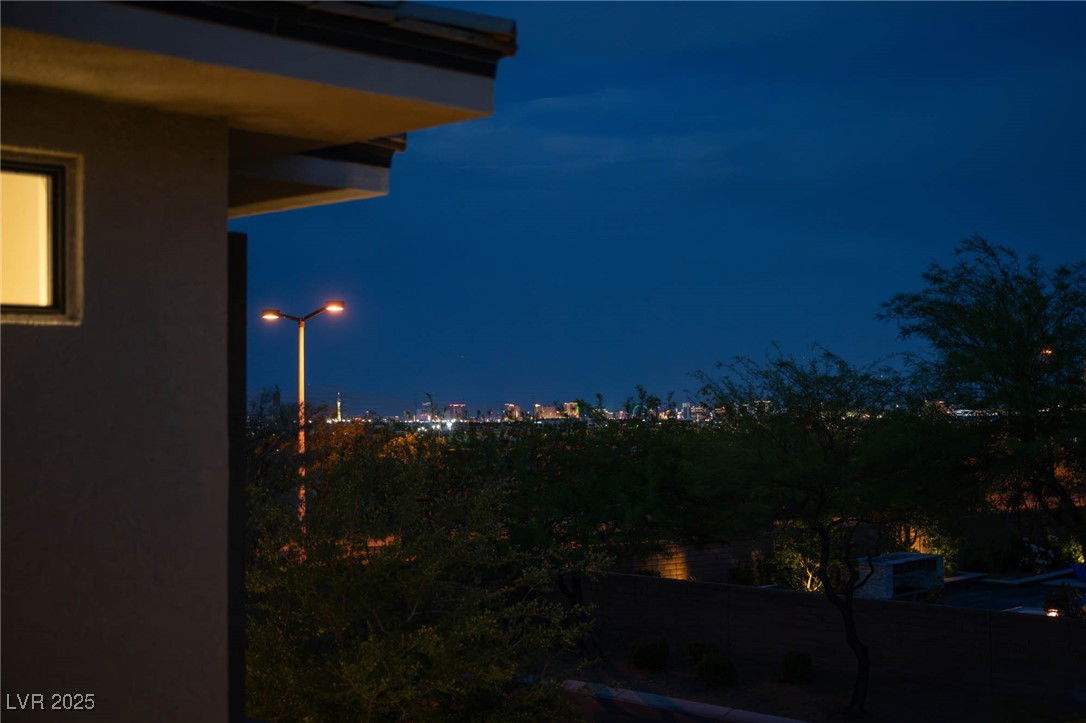
- City, Mountain(s)
- Exterior Features
- Built-in Barbecue, Balcony, Barbecue, Courtyard, Dog Run, Patio, Private Yard, Sprinkler/Irrigation
- Sewer
- Public Sewer
- Zoning Description
- Single Family
Mortgage Calculator
Courtesy of Danny A. Callejo with The Callejo Group. Selling Office: IS Luxury.

LVR MLS deems information reliable but not guaranteed.
Copyright 2026 of the Las Vegas REALTORS® MLS. All rights reserved.
The information being provided is for the consumers' personal, non-commercial use and may not be used for any purpose other than to identify prospective properties consumers may be interested in purchasing.
Updated: