9332 Sienna Vista Drive, Las Vegas, NV 89117
- $782,000
- 4
- BD
- 3
- BA
- 2,352
- SqFt
- Sold Price
- $782,000
- List Price
- $799,000
- Status
- CLOSED
- MLS#
- 2716514
- Closing Date
- Nov 19, 2025
- Year Built
- 1994
- Style
- One Story
- Bedrooms
- 4
- Bathrooms
- 3
- Acres
- 0.14
- Lot Size
- 6,098
- Living Area
- 2,352
- Subdivision
- Sienna Ridge
Property Description
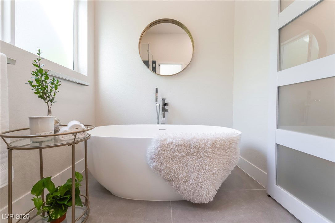
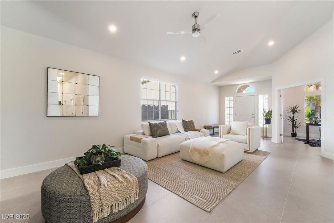
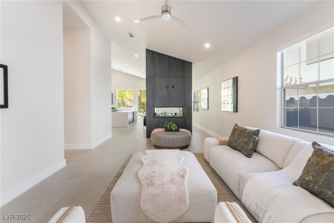
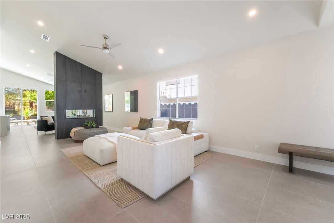
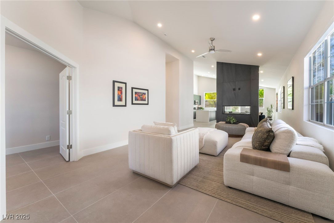
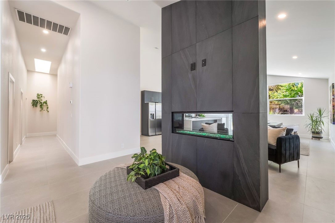
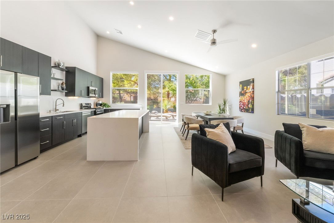
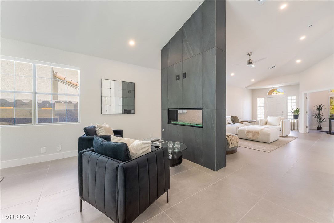
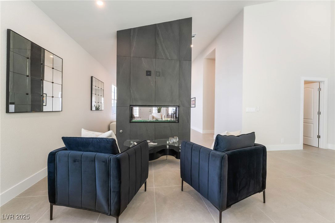
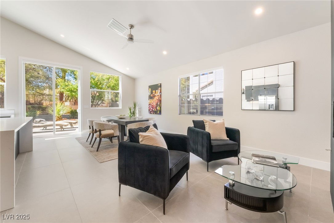
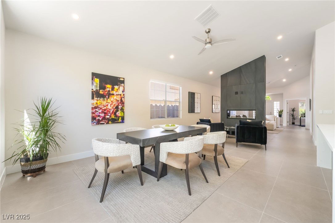
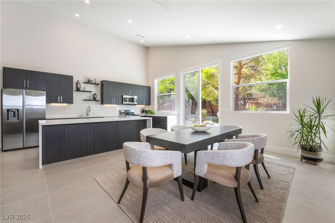
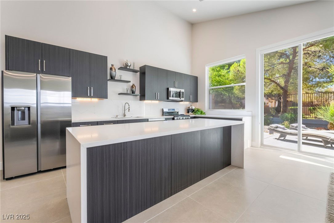

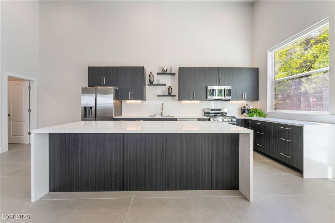
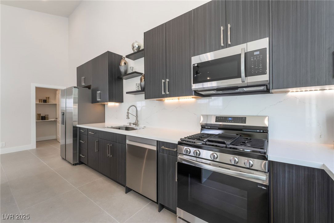
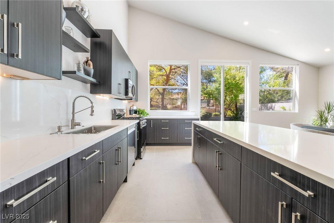
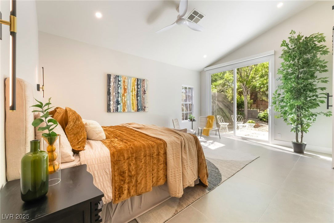
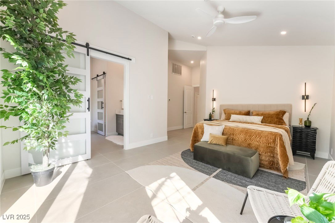
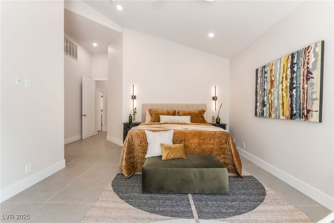
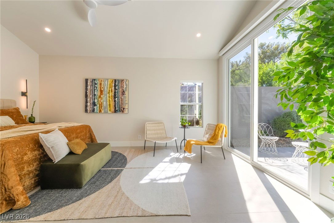
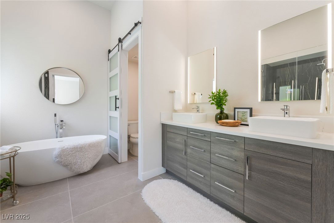
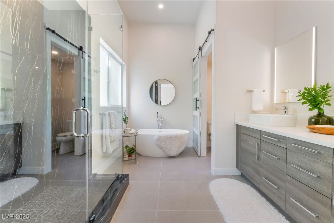
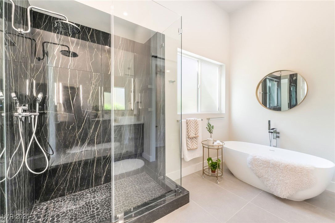
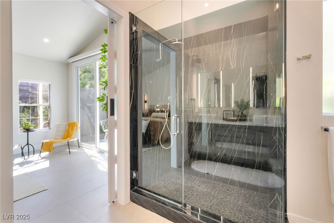
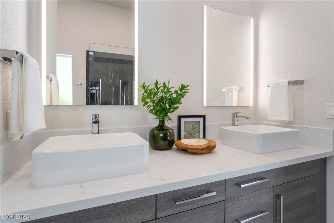

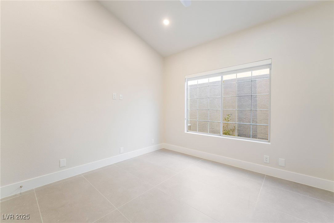
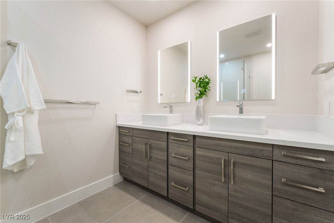
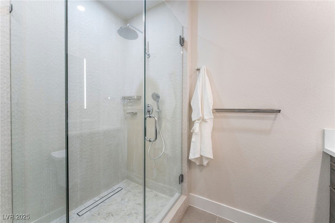
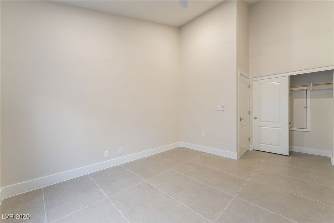
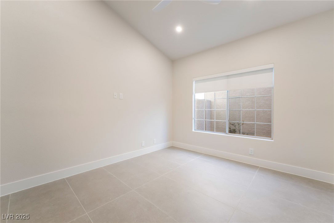
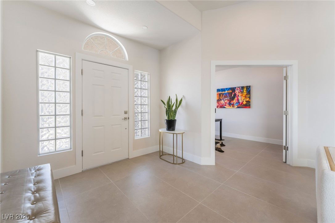
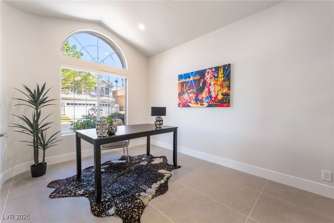
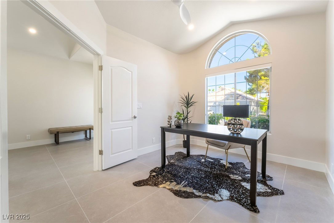
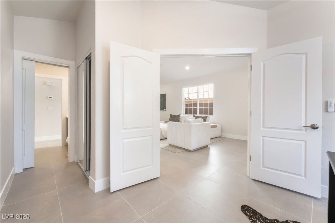
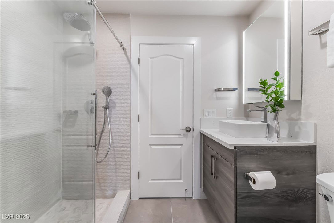
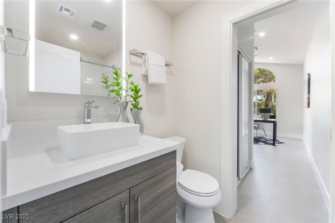
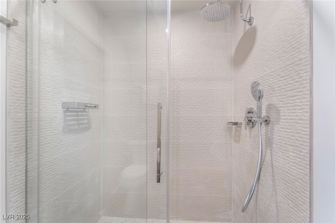

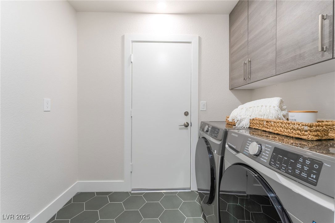
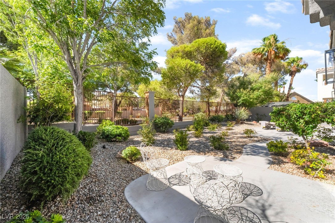
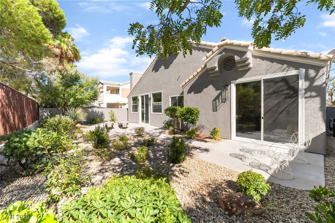
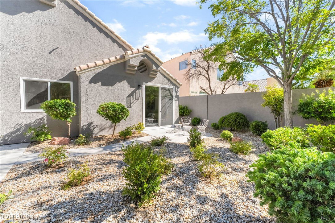

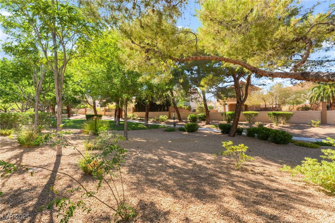

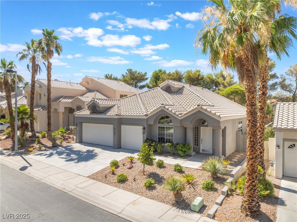

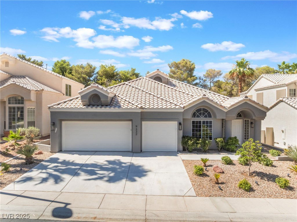
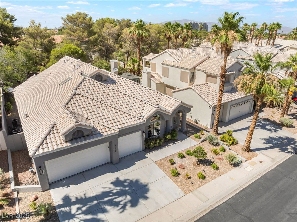

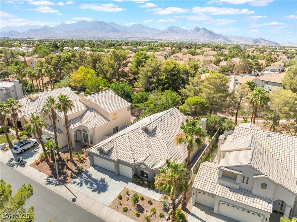


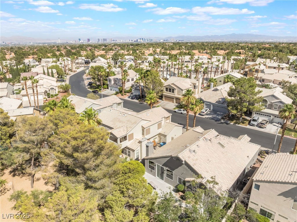
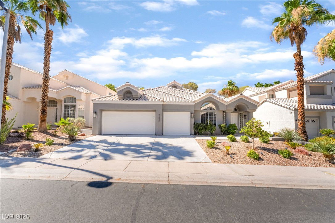

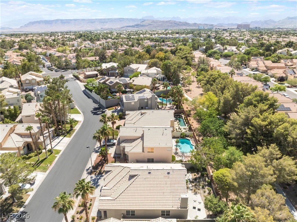
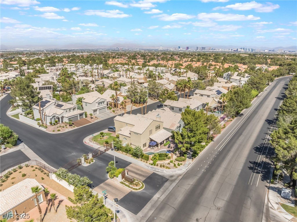
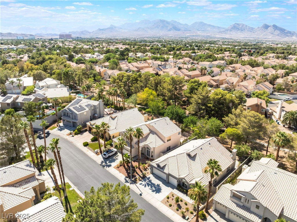
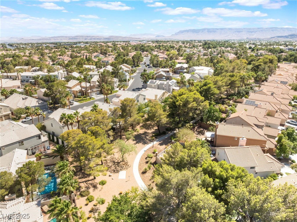
Modern Luxury Meets Timeless Charm. Redesigned with today’s lifestyle in mind, this stunning single-story home in Peccole Ranch offers 4 bedrooms, 3 baths, and a spacious 3-car garage. Interior design features boasts large format tile flooring, 5-inch baseboards, custom paint, modern lighting, and window shades throughout. The custom dual-facing stone fireplace compliments the open floorplan and vaulted ceilings adding warmth and sophistication to both the living and dining areas. The modern Euro-style kitchen features a quartz waterfall island, custom cabinetry, and stainless-steel appliances. The spacious owner’s suite offers a spa-like bath with oversized shower and soaking tub. The thoughtfully manicured front yard has great curb appeal, while the meticulously landscaped backyard opens to a scenic greenbelt with no direct rear neighbors. Peccole Ranch offers many amenities and is minutes from Downtown Summerlin, Red Rock, and the Strip. Welcome Home.
/u.realgeeks.media/battlebornrealestate/Logo-min.png)
Additional Information
- Taxes
- $4,165
- Hoa Fee
- $180
- Lot Description
- Drip Irrigation/Bubblers, Desert Landscaping, Landscaped, Rocks, Trees, < 1/4 Acre
- Gated Community
- Yes
- Association Features
- Clubhouse, Gated, Jogging Path
- Interior Features
- Bedroom on Main Level, Ceiling Fan(s), Handicap Access, Primary Downstairs, Window Treatments, Programmable Thermostat
- Stories
- 1
- Appliances
- Dryer, ENERGY STAR Qualified Appliances, Disposal, Gas Range, Refrigerator, Water Heater, Washer
- Exterior Features
- Barbecue, Patio, Private Yard, Sprinkler/Irrigation
- Sewer
- Public Sewer
- Zoning Description
- Single Family
Mortgage Calculator
Courtesy of Denell Hoggard with eXp Realty. Selling Office: Wardley Real Estate.

LVR MLS deems information reliable but not guaranteed.
Copyright 2026 of the Las Vegas REALTORS® MLS. All rights reserved.
The information being provided is for the consumers' personal, non-commercial use and may not be used for any purpose other than to identify prospective properties consumers may be interested in purchasing.
Updated: