861 Clear Diamond Avenue, Las Vegas, NV 89123
- $400,000
- 3
- BD
- 3
- BA
- 1,554
- SqFt




- Sold Price
- $400,000
- List Price
- $399,000
- Status
- CLOSED
- MLS#
- 2714936
- Closing Date
- Jan 30, 2026
- Year Built
- 1999
- Style
- Two Story
- Bedrooms
- 3
- Bathrooms
- 3
- Baths Half
- 1
- Acres
- 0.06
- Lot Size
- 2,614
- Living Area
- 1,554
- Subdivision
- Maryland Pebble
Property Description
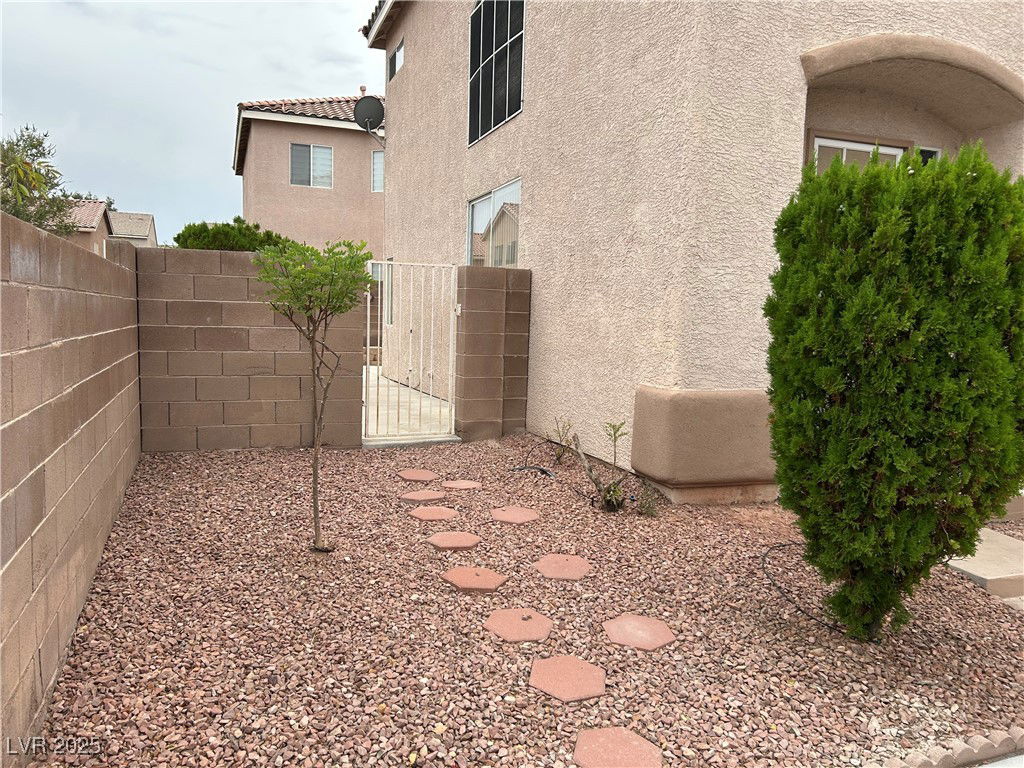
BEAUTIFUL HOME WITH 3 BEDROOMS IN A GATED COMMUNITY WITH A COMMUNITY POOL AND RV PARKING, VAULTED CEILINGS IN THE ENTRY, FAMILY ROOM, AND DINING, MASTER BEDROOM WALK-IN CLOSET, DUAL SINKS. LARGE PATIO, LOW MAINTENANCE LANDSCAPING IN THE BACKYARD, LARGE OPEN LIVING ROOM, BREAKFAST BAR, PANTRY, AND ALL APPLIANCES. DON'T MISSED IT.
/u.realgeeks.media/battlebornrealestate/Logo-min.png)
Additional Information
- Taxes
- $1,470
- Hoa Fee
- $90
- Lot Description
- Desert Landscaping, Landscaped, < 1/4 Acre
- Gated Community
- Yes
- Association Features
- Gated, Pool
- Interior Features
- Ceiling Fan(s), Handicap Access, Window Treatments, Central Vacuum
- Stories
- 2
- Appliances
- Dryer, Dishwasher, Gas Cooktop, Disposal, Microwave, Refrigerator, Washer
- Exterior Features
- Handicap Accessible
- Sewer
- Public Sewer
- Zoning Description
- Single Family
Mortgage Calculator
Courtesy of Hamid Hinojosa with Key Realty. Selling Office: Excellence Fine Living Realty.

LVR MLS deems information reliable but not guaranteed.
Copyright 2026 of the Las Vegas REALTORS® MLS. All rights reserved.
The information being provided is for the consumers' personal, non-commercial use and may not be used for any purpose other than to identify prospective properties consumers may be interested in purchasing.
Updated: