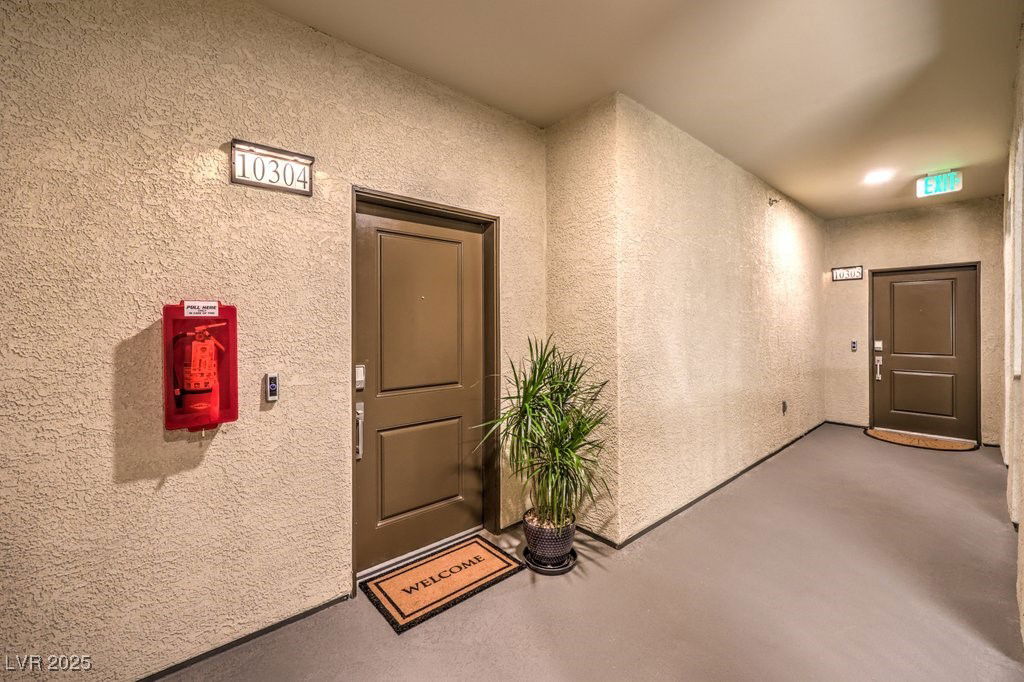
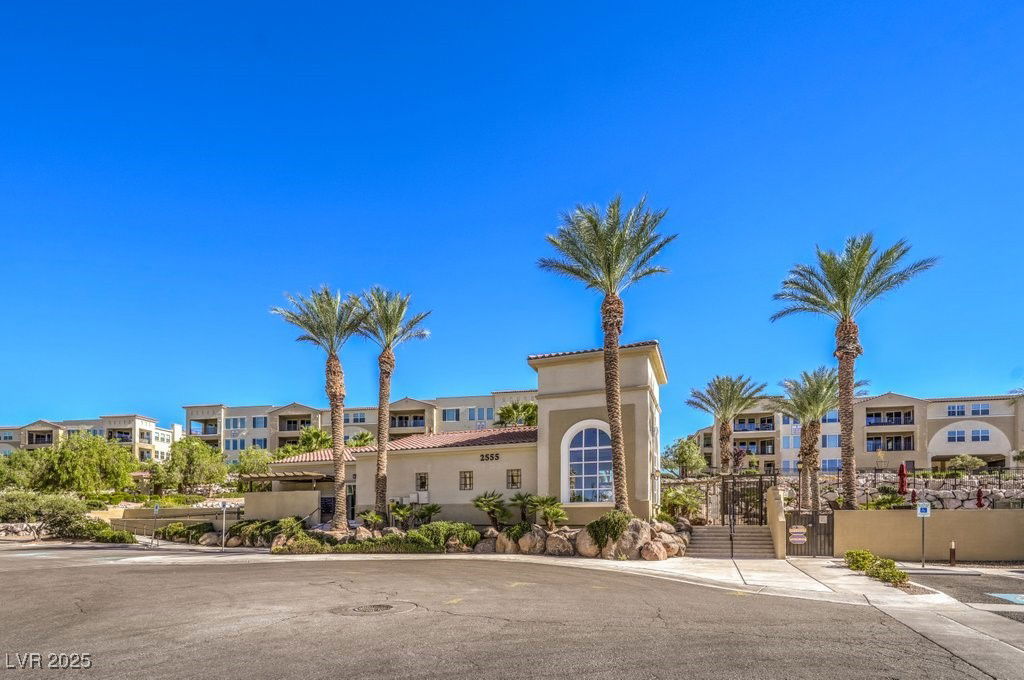
2555 Hampton Road Unit 10304, Henderson, NV 89052
- $660,000
- 2
- BD
- 2
- BA
- 1,736
- SqFt
- Sold Price
- $660,000
- List Price
- $679,000
- Status
- CLOSED
- MLS#
- 2710019
- Closing Date
- Dec 15, 2025
- Year Built
- 2022
- Style
- Three Story
- Bedrooms
- 2
- Bathrooms
- 2
- Living Area
- 1,736
- Subdivision
- Terra Bella Condo At Anthem 2nd Amd
Property Description
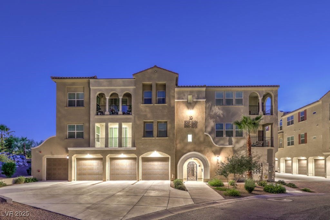
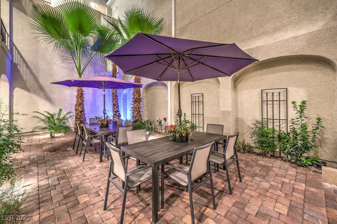
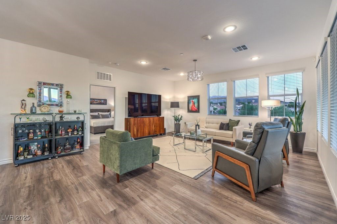
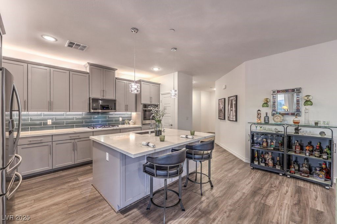
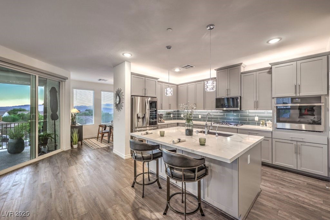
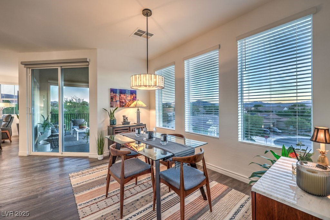
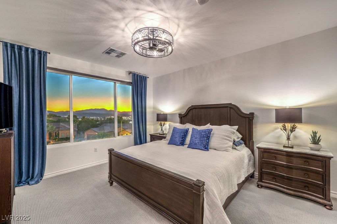
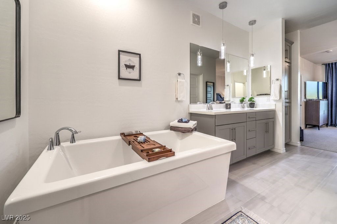
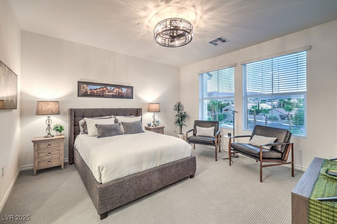
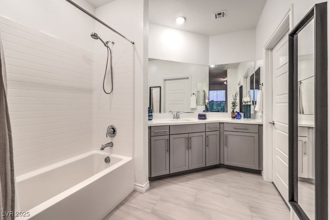
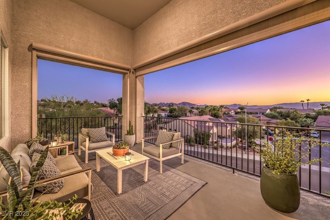
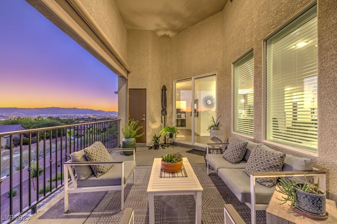
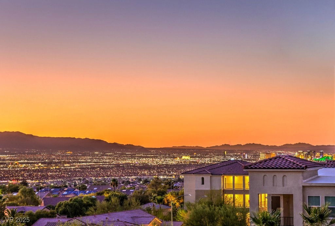

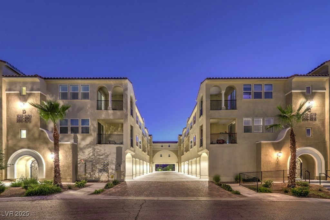
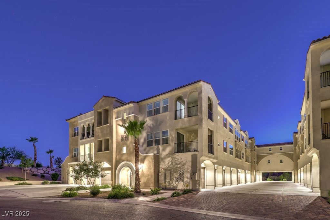
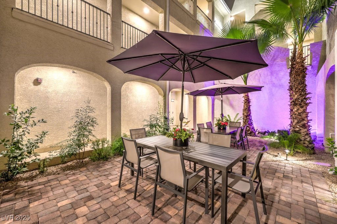
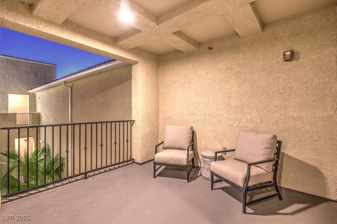
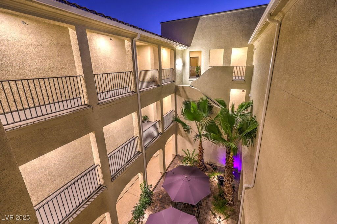
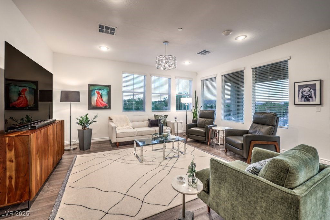

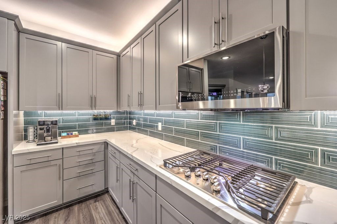
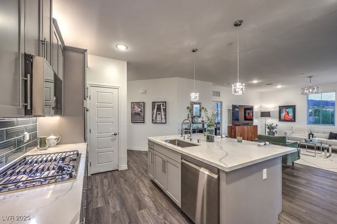
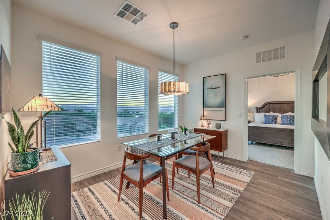
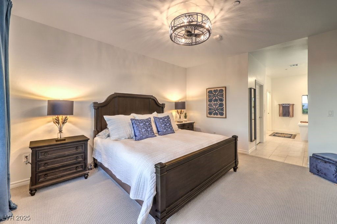
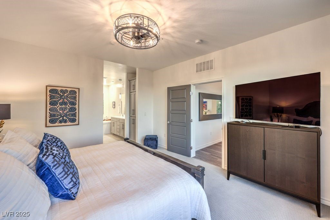
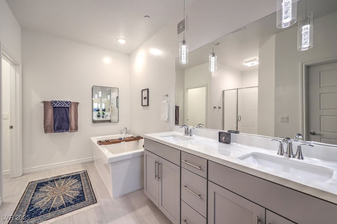
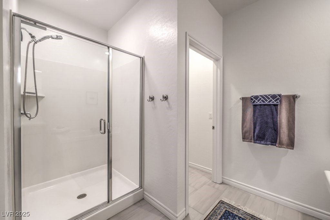
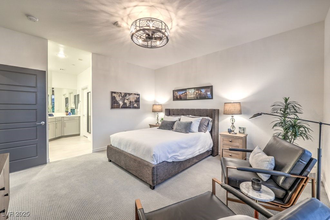
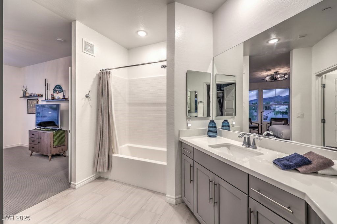
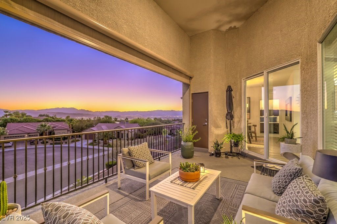
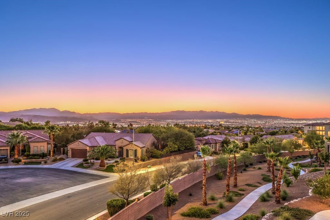
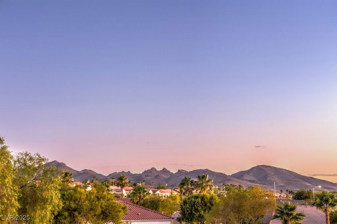

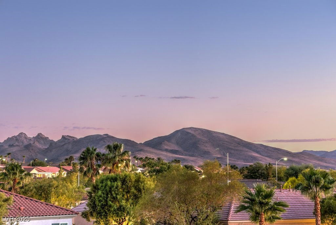
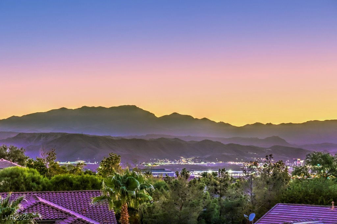
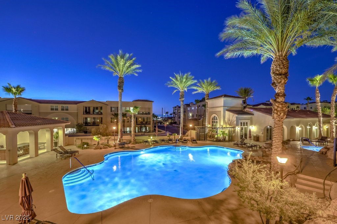
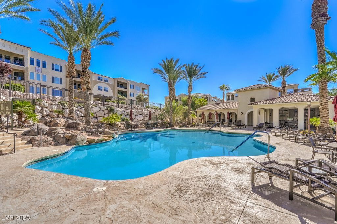
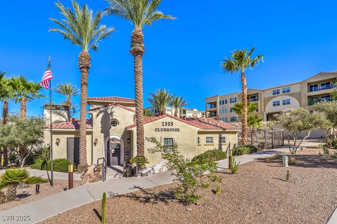
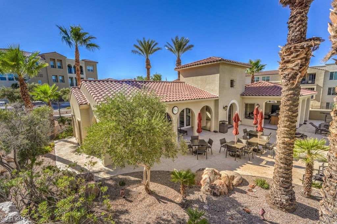
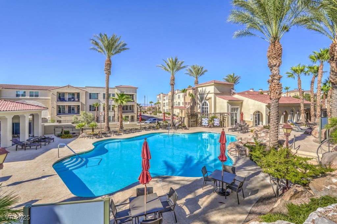
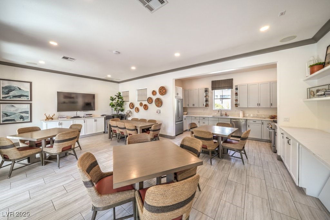
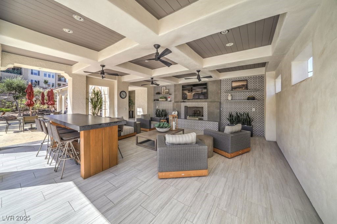
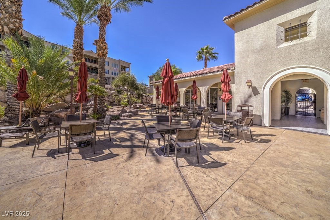
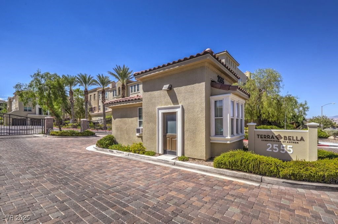
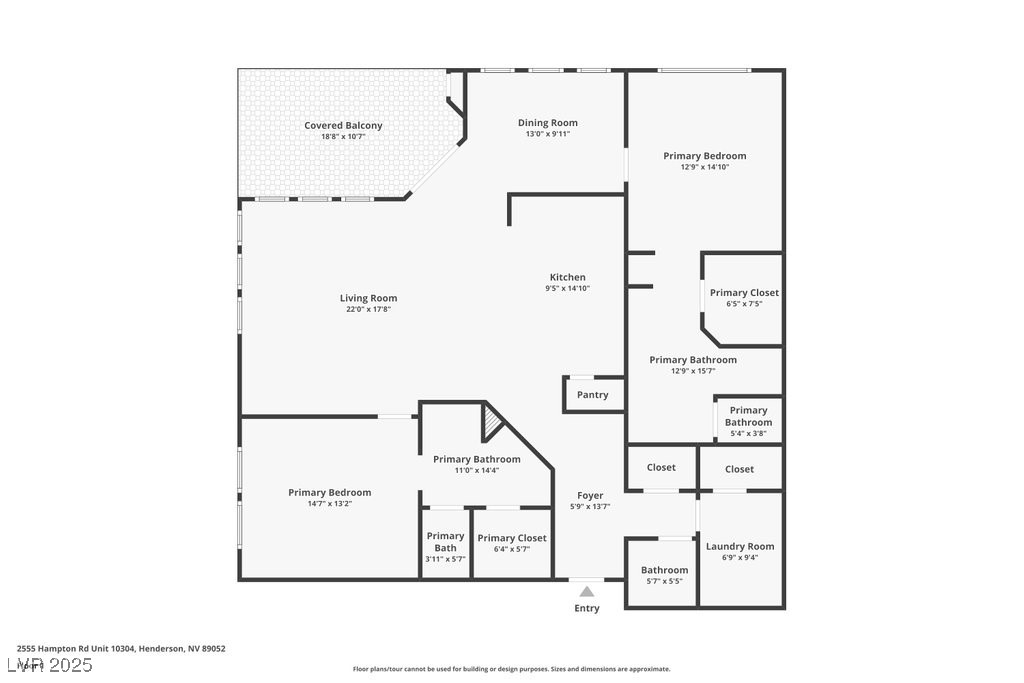
Experience unparalleled luxury in this third-floor corner unit within the sought-after 55+ Terra Bella condo community. A private terrace offers panoramic views of vibrant city lights, soaring mountains, expansive skies, and magical sunsets. The open concept, filled with natural light from perfectly placed windows, showcases a modern kitchen featuring soft-close cabinetry, quartz countertops, a large island with extra storage, reverse osmosis, and stainless-steel appliances. Two resort-style bedroom suites boast spa-inspired bathrooms and walk-in closets. Custom finishes, including Shaw Soft Silence luxury plank flooring, sleek tile, trackless textured carpet, contemporary paint, elegant lighting, and power shades, combine to create a luxurious setting throughout. Residents enjoy an active adult lifestyle with access to a sparkling pool, relaxing spa, outdoor living area, fitness gym, peaceful courtyards, clubhouses, and a fun social calendar within this exclusive gated neighborhood.
/u.realgeeks.media/battlebornrealestate/Logo-min.png)
Additional Information
- Taxes
- $3,569
- Hoa Fee
- $390
- Lot Description
- Corner Lot, Desert Landscaping, Landscaped, No Rear Neighbors, Rocks, Trees
- Gated Community
- Yes
- Age Restricted Community
- Yes
- Association Features
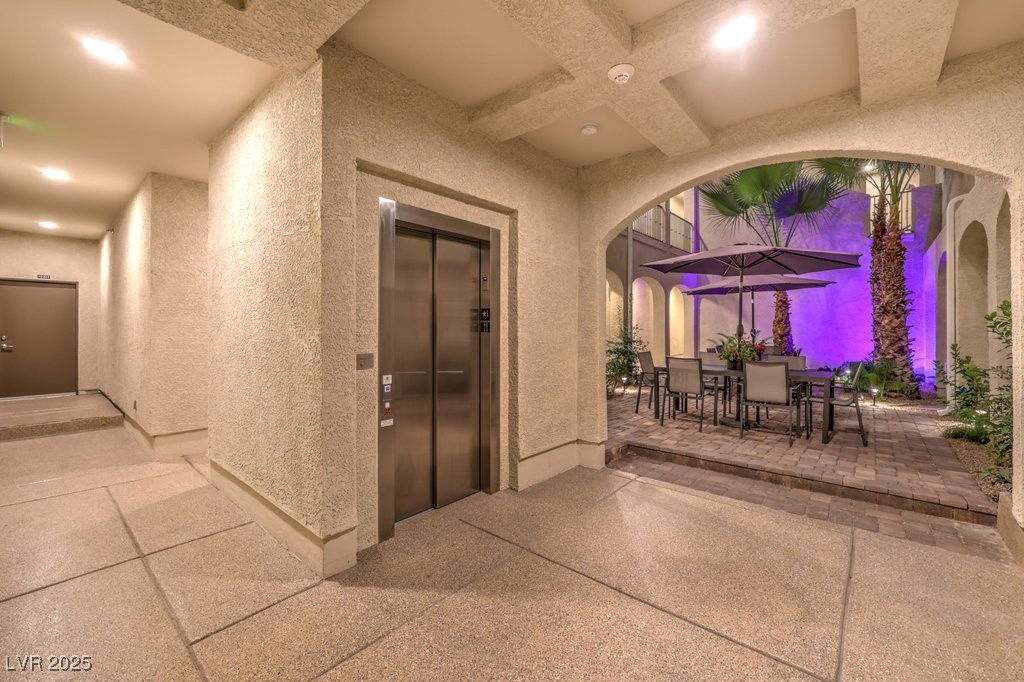
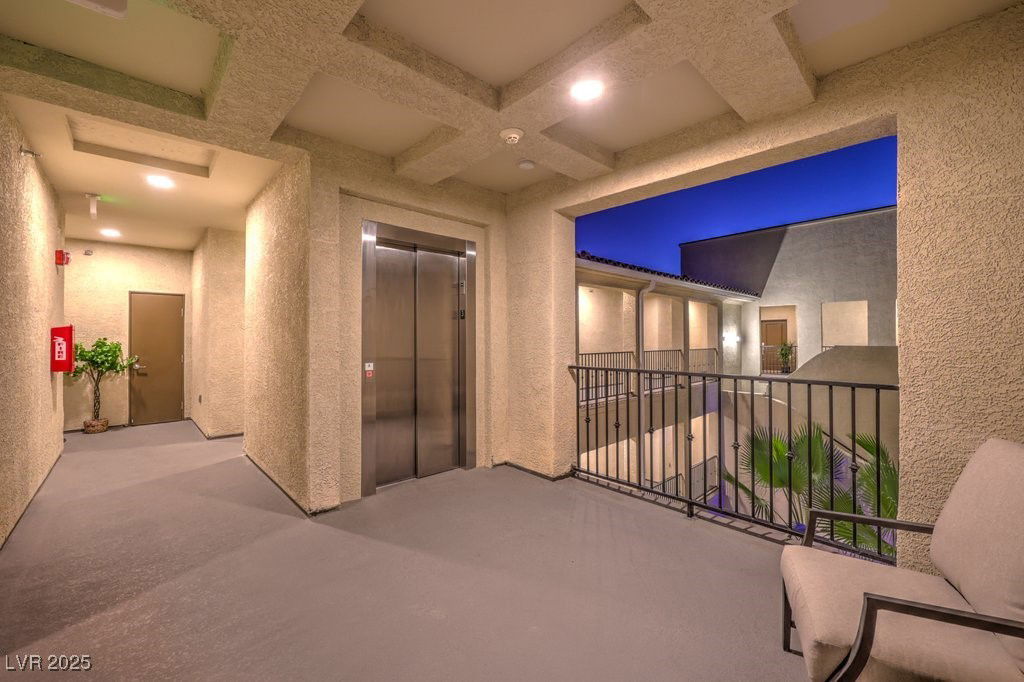
- Clubhouse, Fitness Center, Golf Course, Gated, Pool, Recreation Room, Spa/Hot Tub, Elevator(s)
- Interior Features
- Bedroom on Main Level, Ceiling Fan(s), Primary Downstairs, Window Treatments
- Stories
- 3
- Appliances
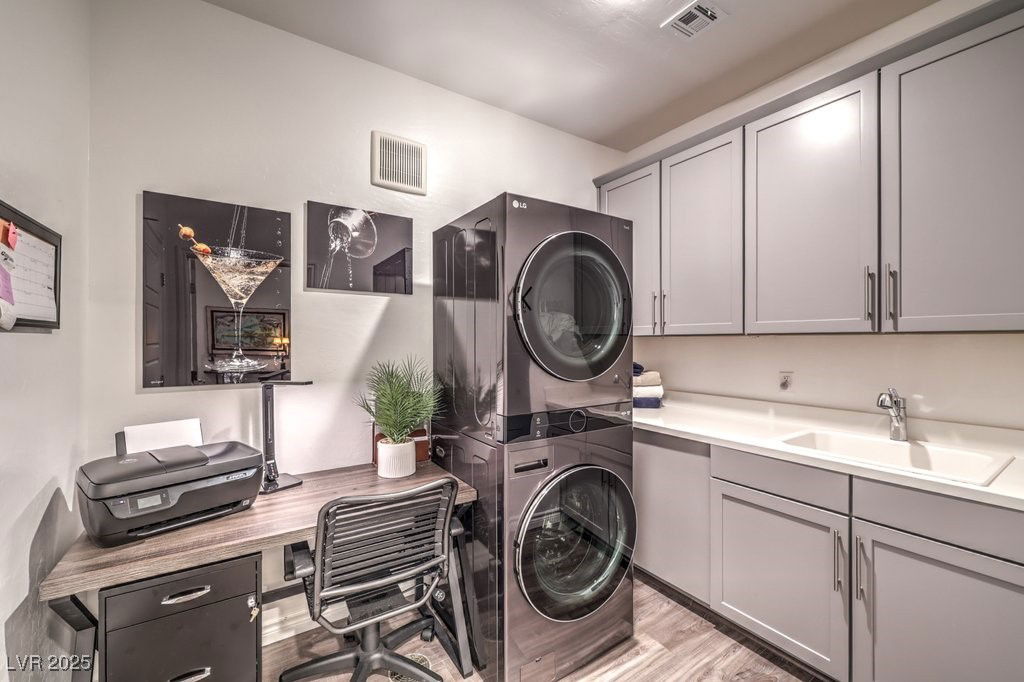
- Built-In Electric Oven, Convection Oven, Dishwasher, Gas Cooktop, Disposal, Gas Water Heater, Microwave, Refrigerator, Tankless Water Heater, Water Purifier
- View
- City, Mountain(s), Strip View
- Exterior Features
- Balcony, Courtyard, Patio, Outdoor Living Area
- Sewer
- Public Sewer
- Zoning Description
- Multi-Family
Mortgage Calculator
Courtesy of Leslie S. Carver with BHHS Nevada Properties. Selling Office: You Decide Realty LLC.

LVR MLS deems information reliable but not guaranteed.
Copyright 2026 of the Las Vegas REALTORS® MLS. All rights reserved.
The information being provided is for the consumers' personal, non-commercial use and may not be used for any purpose other than to identify prospective properties consumers may be interested in purchasing.
Updated: