4951 Bakersmill Court, Pahrump, NV 89061
- $615,000
- 4
- BD
- 3
- BA
- 3,305
- SqFt
- Sold Price
- $615,000
- List Price
- $625,000
- Status
- CLOSED
- MLS#
- 2709167
- Closing Date
- Oct 15, 2025
- Year Built
- 2006
- Style
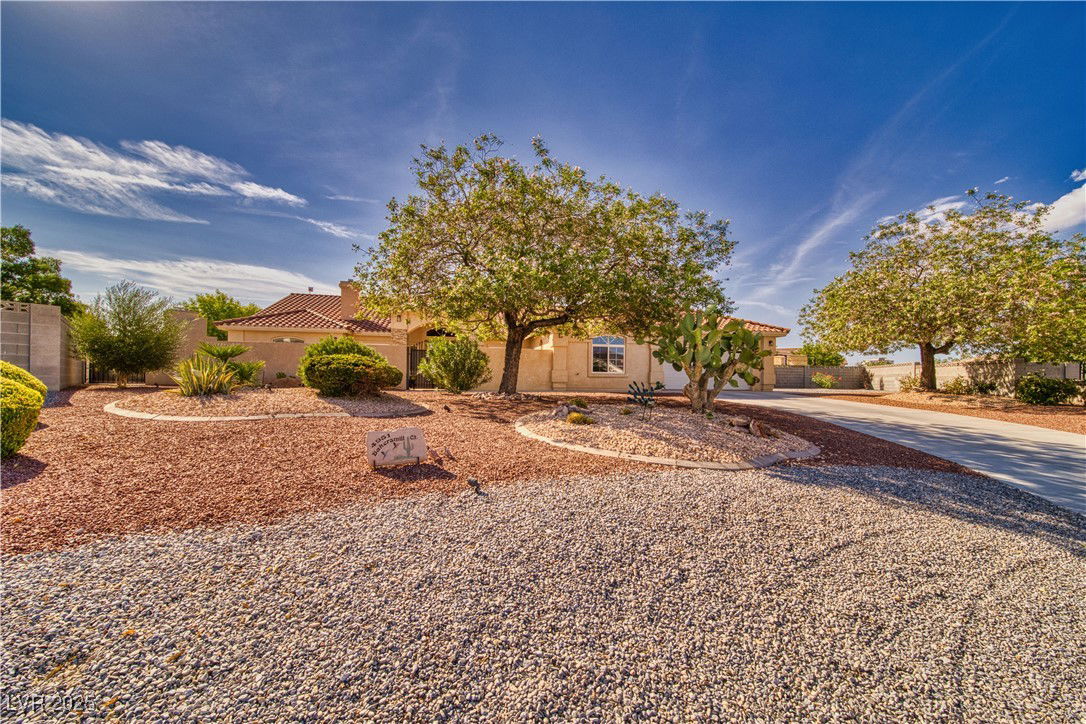
- One Story
- Bedrooms
- 4
- Bathrooms
- 3
- Lot Size
- 22,651
- Living Area
- 3,305
- Subdivision
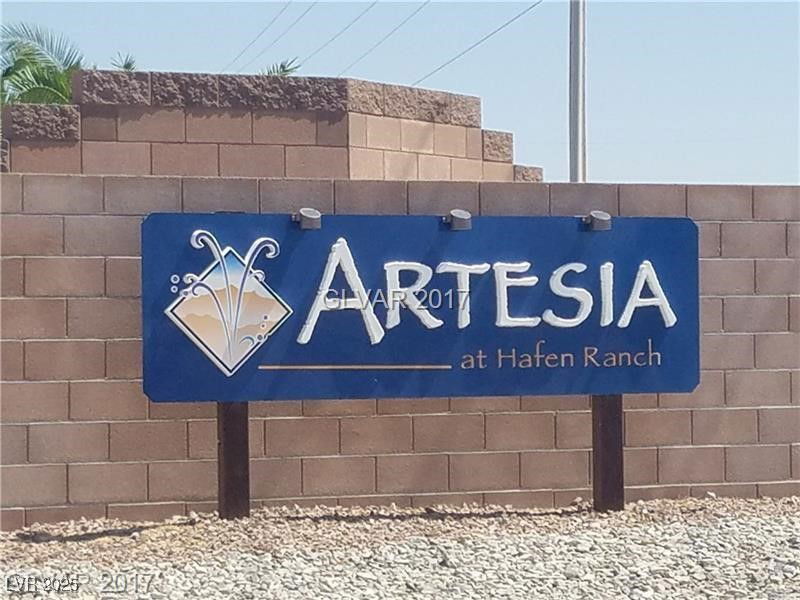
- Artesia
Property Description
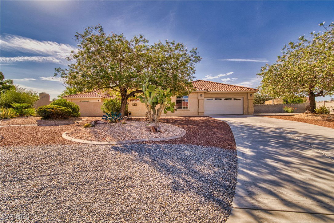
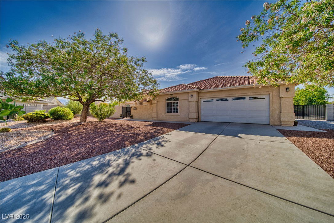
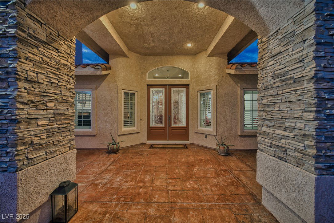
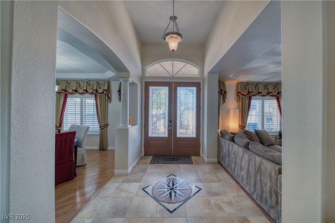

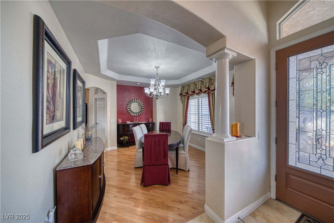

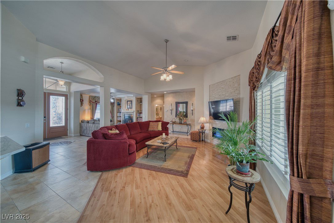
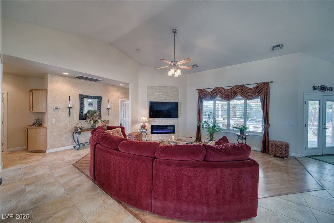
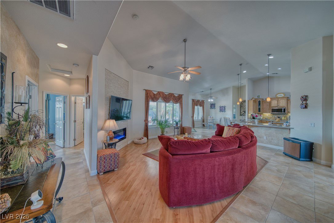
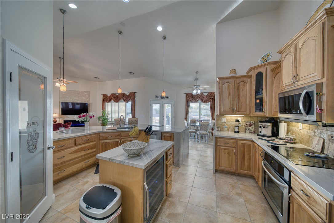
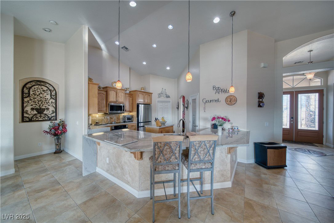
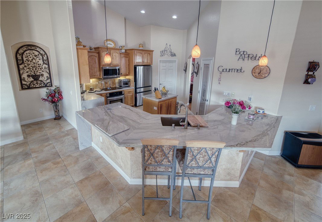
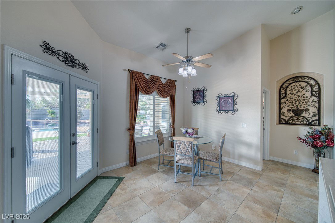
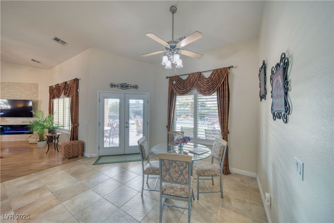
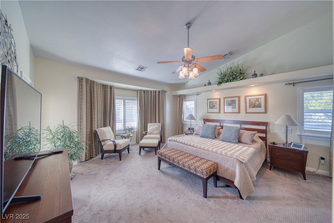
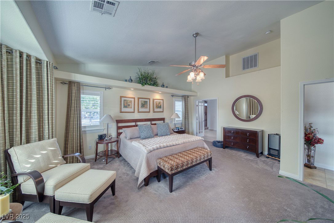
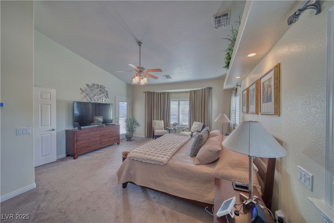
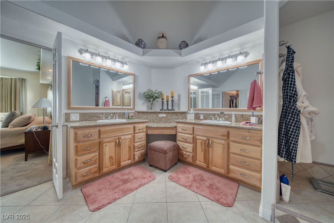
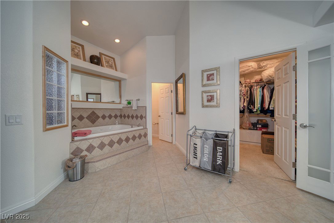
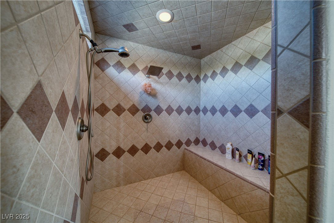

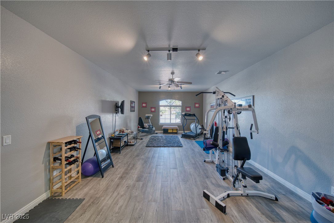
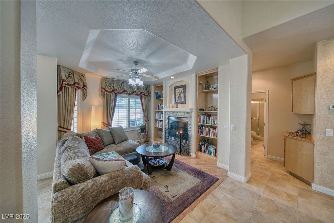
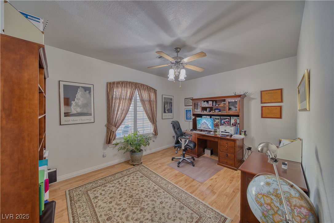
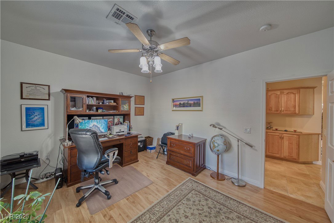
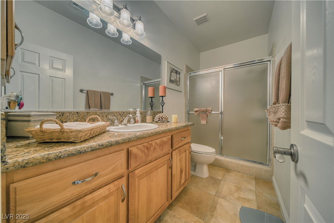
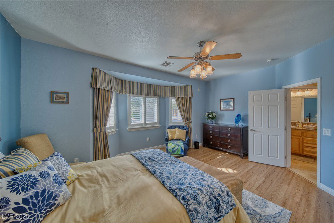
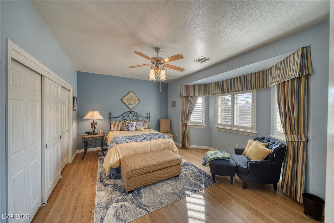
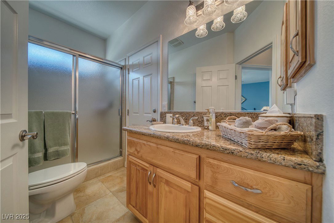
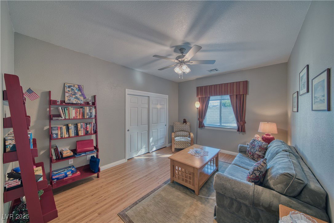
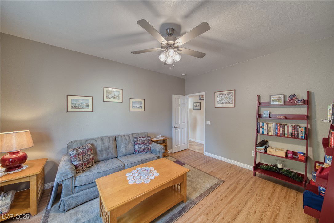
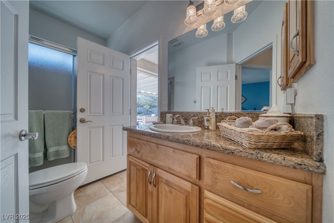
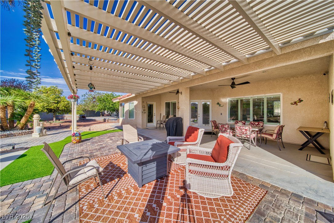
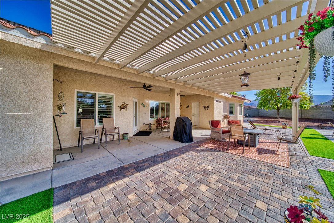
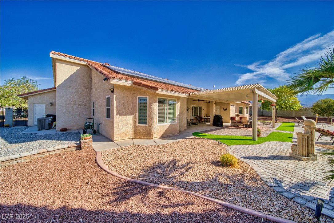
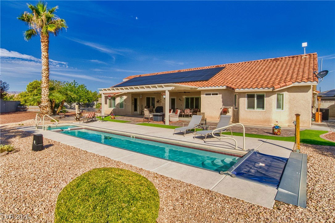
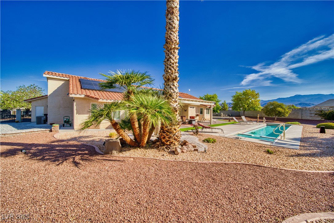
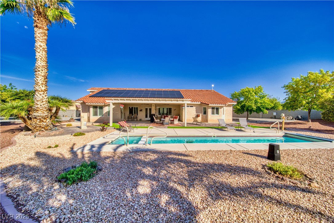
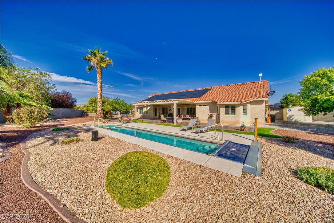
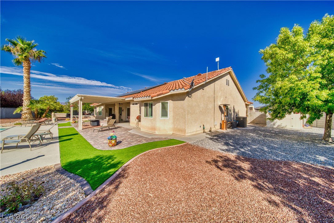
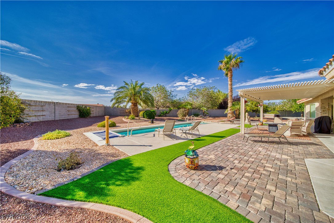
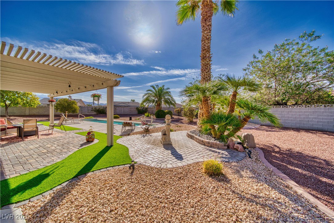
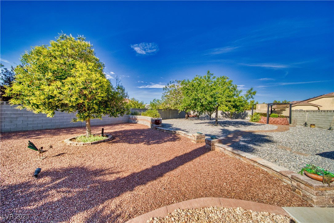
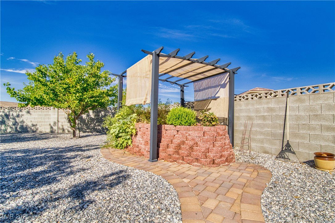
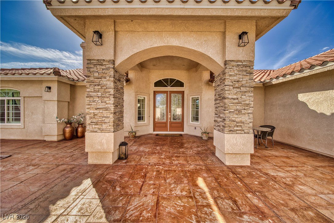
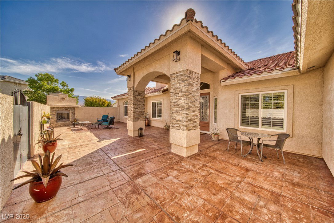
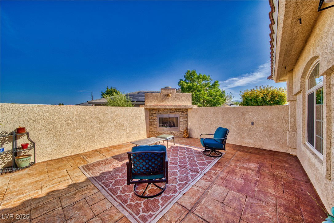
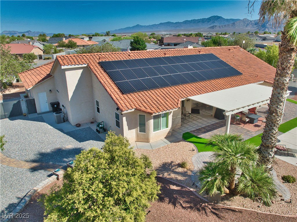
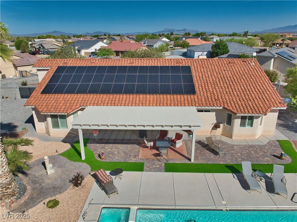
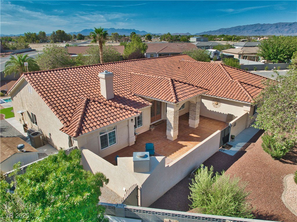
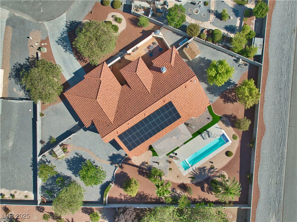
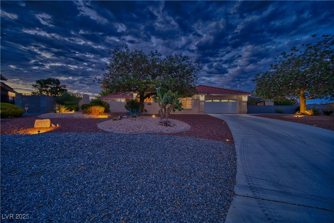
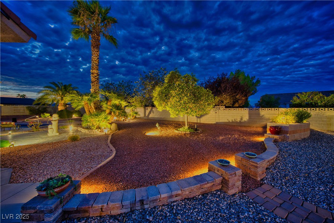
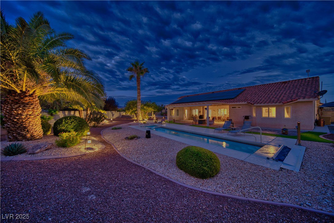
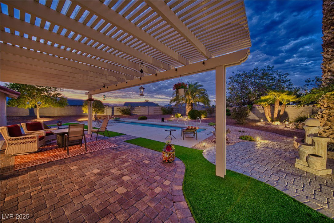
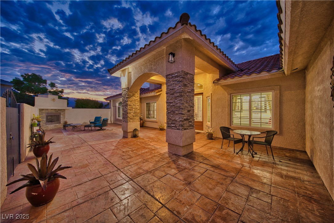
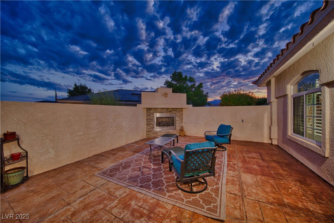
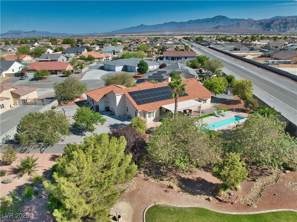
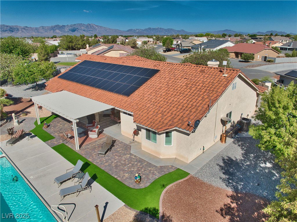
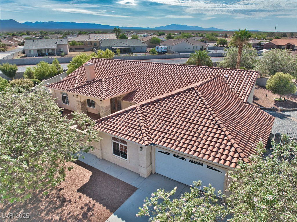
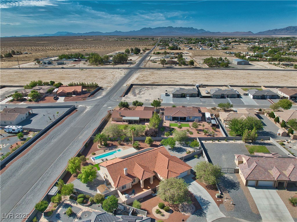
Beautiful one of a kind Custom Home in Artesia. This one is a "10" it has it all. 3300 sq. ft. with SOLAR paid for and low power bills. From the impressive Courtyard Entry w/fireplace to the large lush landscaped backyard with resort like palm trees, lap pool, spa, covered patio, raised garden with paver stones. The Living area boasts 2 fireplaces. One in the living area and one in the cozy intimate sitting room. You'll love the kitchen with Quartz Counters, breakfast bar, center island, nook and a formal dining room. The Primary Bedroom with a bay window features a spacious primary bathroom with spa tub and extra large walk in shower. There are 4 bedrooms and 3 bathrooms, in addition to a room for exercise, crafts or a shop area. Beautiful Plantation Shutter are on all windows throughout the home. Vaulted ceilings, wood like flooring and tile give this home style and character. You'll love the power bill! RV Parking on 1/2 Acre lot. Located less than an hour to Fabulous Las Vegas!
/u.realgeeks.media/battlebornrealestate/Logo-min.png)
Additional Information
- Taxes
- $2,936
- Hoa Fee
- $270
- Lot Description
- 1/4 to 1 Acre Lot, Drip Irrigation/Bubblers, Desert Landscaping, Landscaped, Rocks
- Association Features
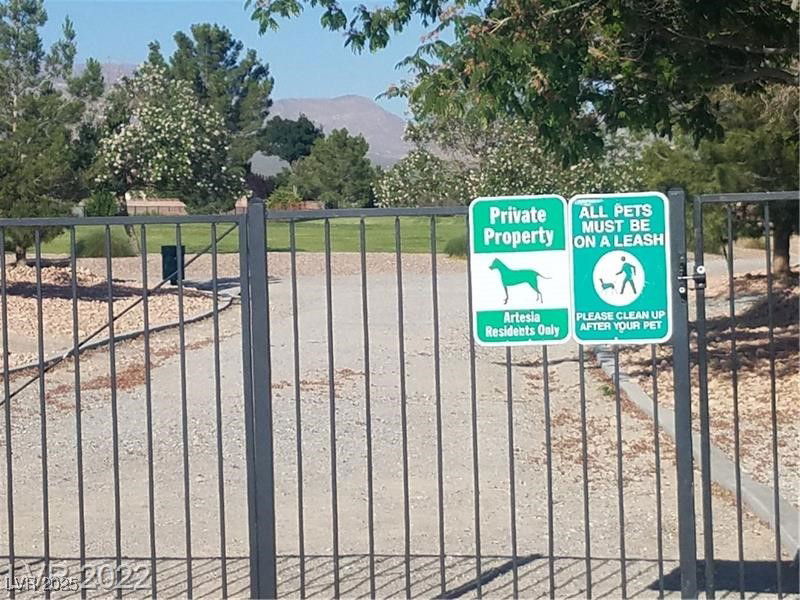

- Clubhouse, Dog Park, Park
- Interior Features
- Bedroom on Main Level, Ceiling Fan(s), Primary Downstairs, Window Treatments
- Stories
- 1
- Appliances
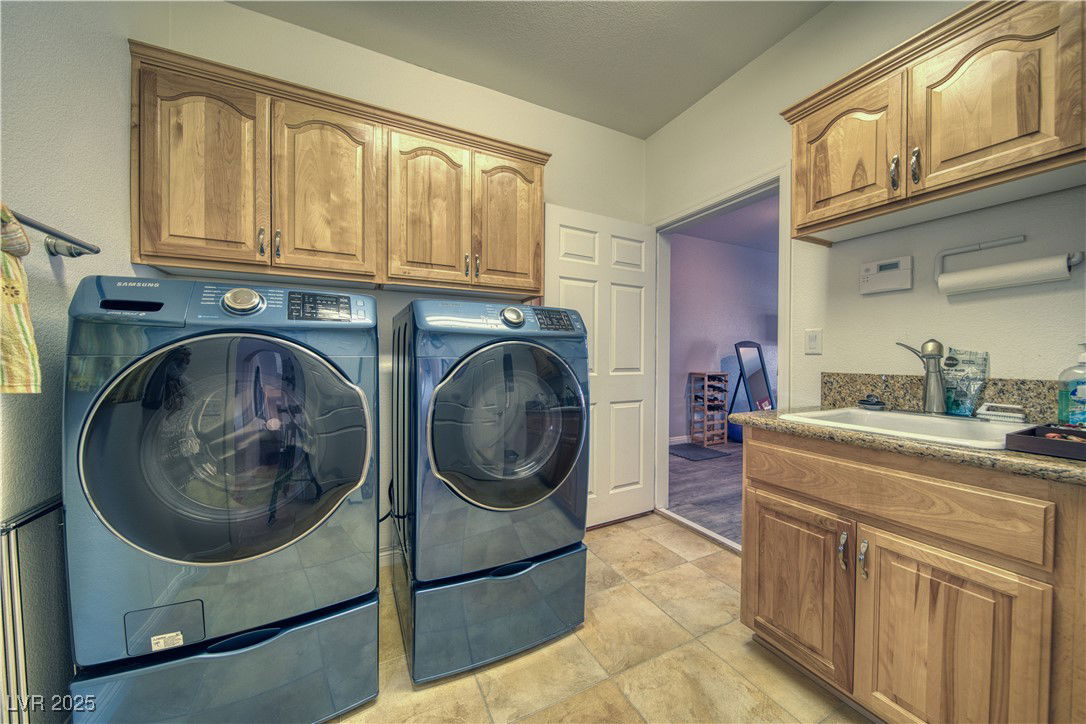
- Built-In Electric Oven, Double Oven, Dryer, Dishwasher, Electric Cooktop, Electric Water Heater, Disposal, Microwave, Water Heater, Washer
- View
- None
- Exterior Features
- Courtyard, Patio, Shed, Sprinkler/Irrigation
- Sewer
- Public Sewer
- Zoning Description
- Single Family
Mortgage Calculator
Courtesy of Linda C. Groover with The Ridge Realty Group. Selling Office: Scofield Group LLC.

LVR MLS deems information reliable but not guaranteed.
Copyright 2026 of the Las Vegas REALTORS® MLS. All rights reserved.
The information being provided is for the consumers' personal, non-commercial use and may not be used for any purpose other than to identify prospective properties consumers may be interested in purchasing.
Updated: