11441 Allerton Park Drive Unit 403, Las Vegas, NV 89135
- $599,000
- 2
- BD
- 2
- BA
- 1,489
- SqFt
- Sold Price
- $599,000
- List Price
- $639,000
- Status
- CLOSED
- MLS#
- 2708615
- Closing Date
- Sep 23, 2025
- Year Built
- 2007
- Bedrooms
- 2
- Bathrooms
- 2
- Living Area
- 1,489
- Subdivision
- Summerlin Lofts Phase 1 Amd
Property Description
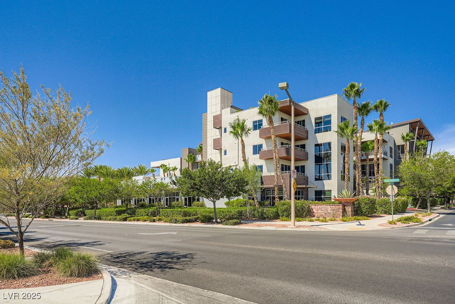
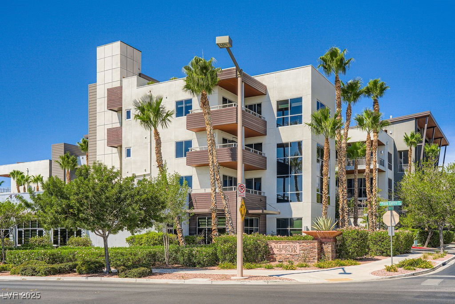
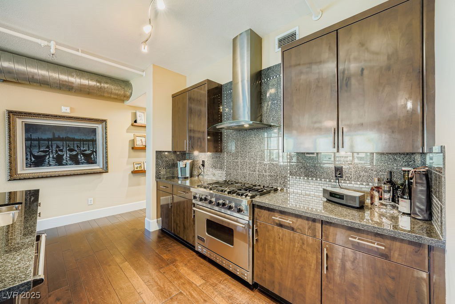
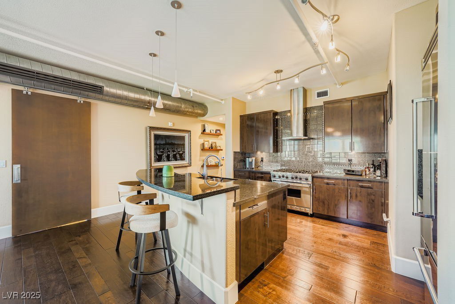
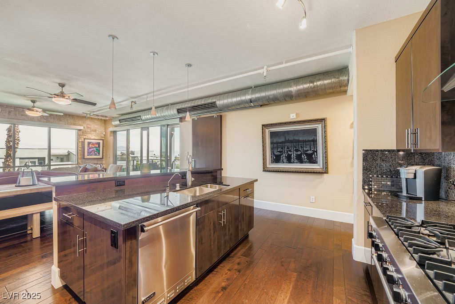
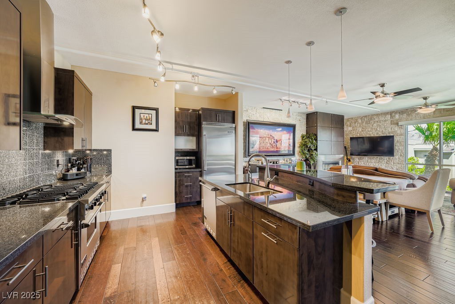
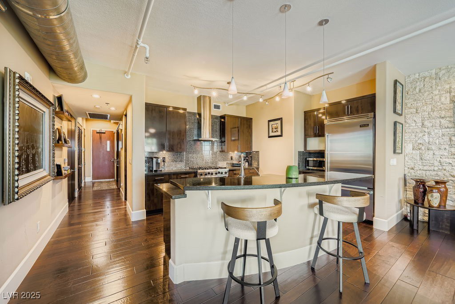
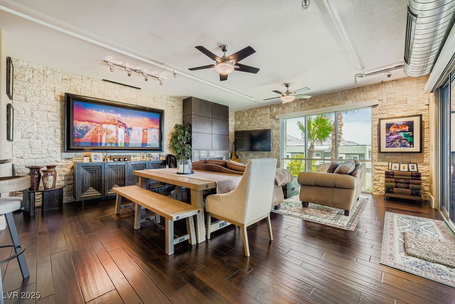
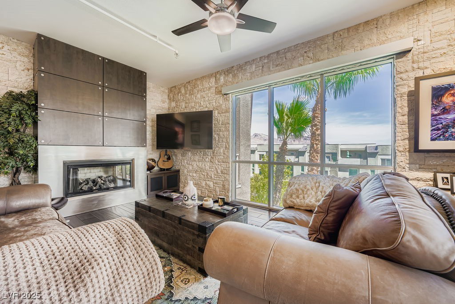
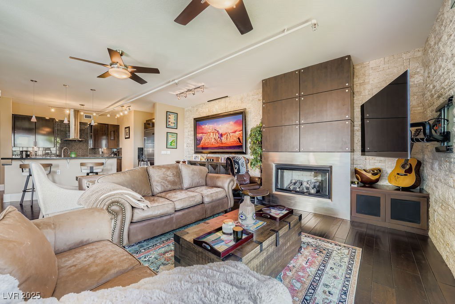
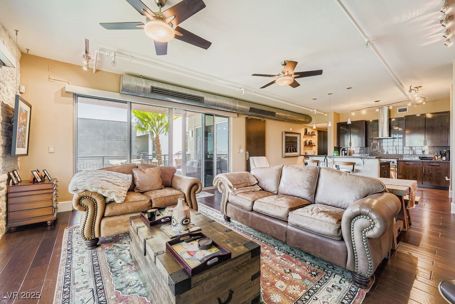
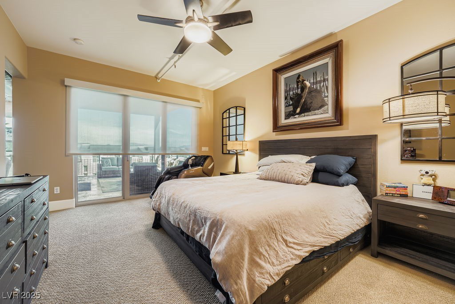
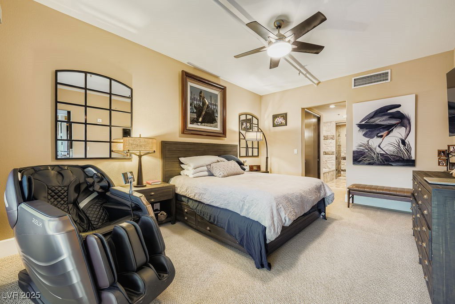

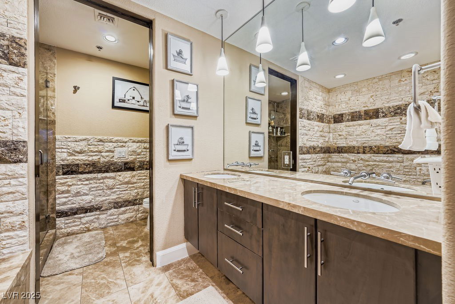
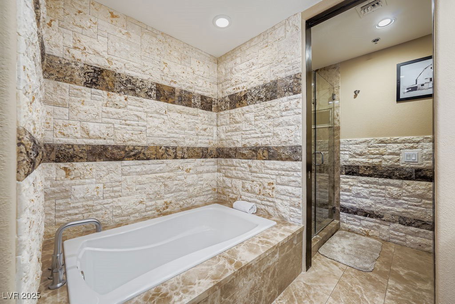
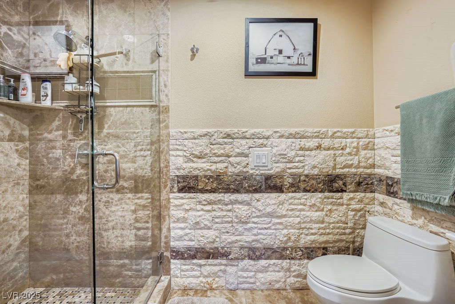
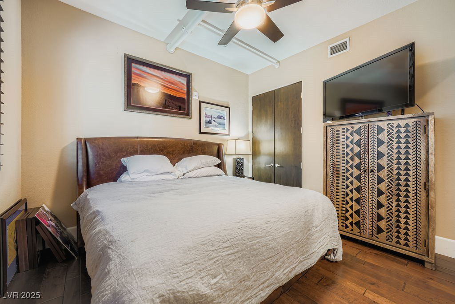
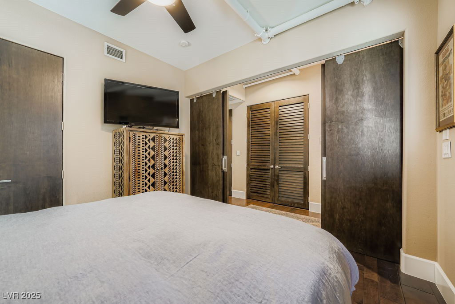
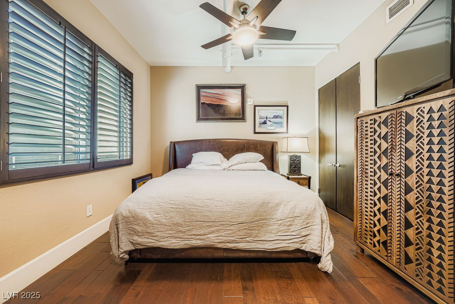
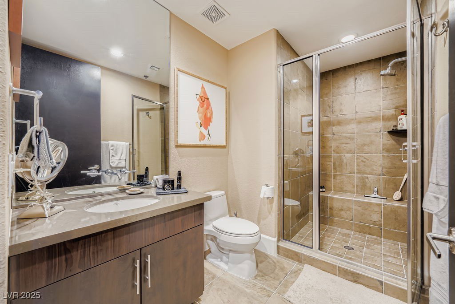
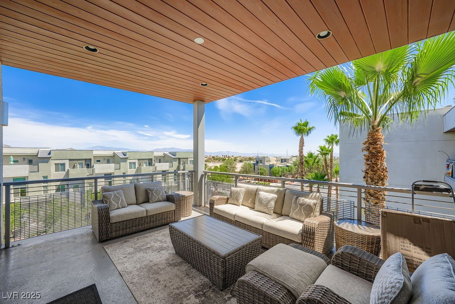
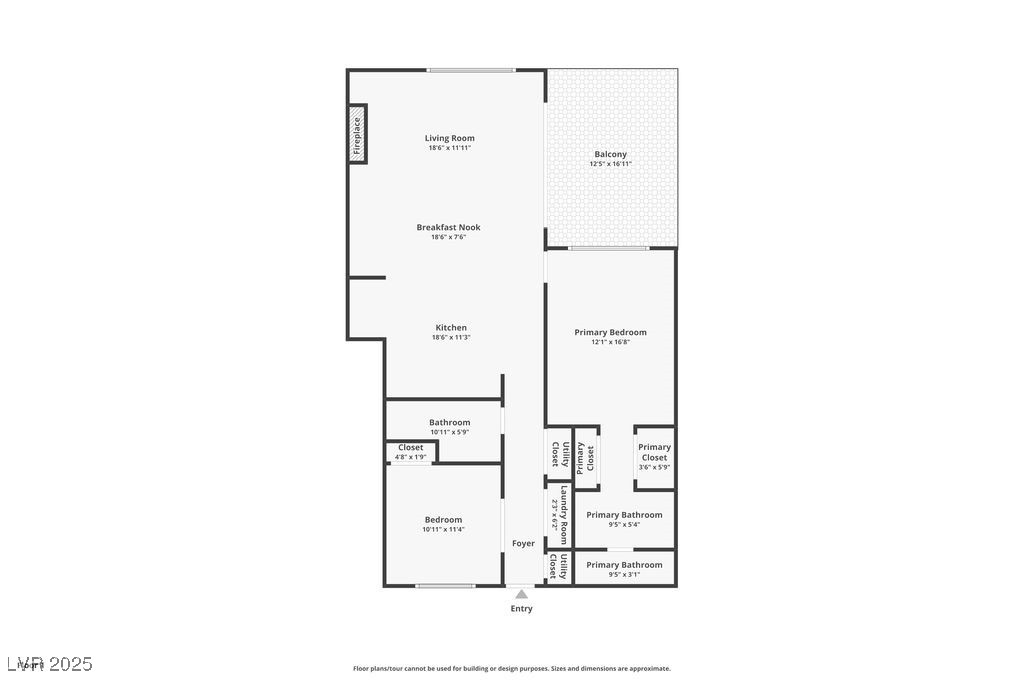

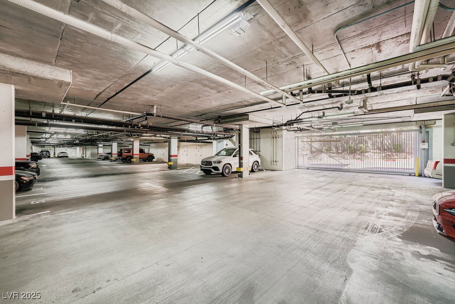

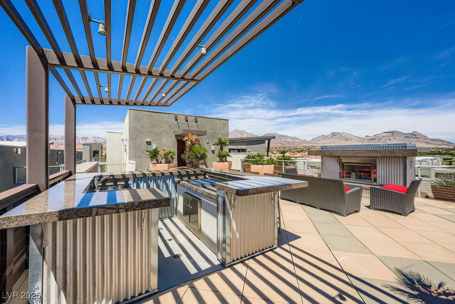
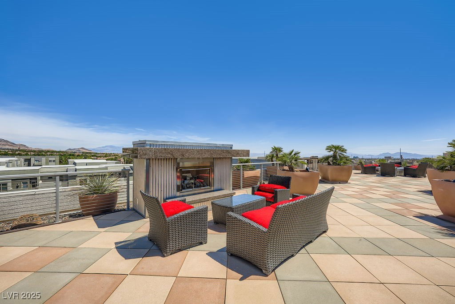
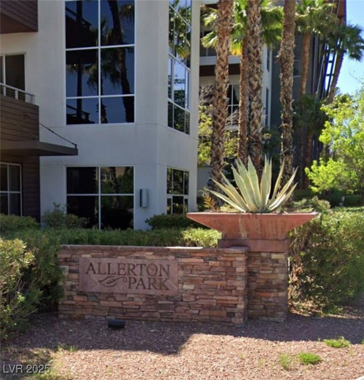
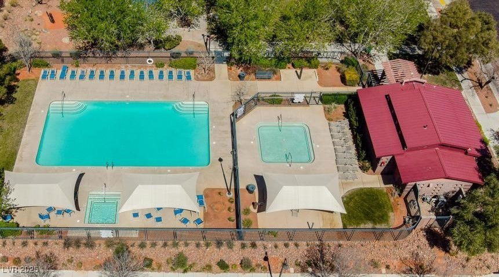
Top-floor luxury living in heart of Summerlin! Rare 2bed in C2 Lofts by Christopher Homes modern design w/resort-style amenities. Soaring ceilings, floor-to-ceiling windows, hardwood flrs, & private balcony showcase stunning city & mountain views. Chef’s kitchen features Viking appliances, granite counters, mosaic backsplash, & sleek cabinetry. Custom gas fireplace, pair w/high-end finishes, 6 inch baseboards, & exposed ductwork for an industrial touch. Private primary suite w/balcony access, dual custom walk-in closets, & spa-inspired bath w/double vanity, soaking tub, walk-in shower, & water closet. Panoramic views from rooftop deck w/firepit, BBQs, & lounge seating. Community perks: gated underground garage parking, exclusive access to Allerton Park’s gated community amenities located @ W end of Allerton Park Dr (pool, spa, walking paths, & private park) —just minutes from Downtown Summerlin, Red Rock Casino, the Ballpark, & City National Arena. $100 Special Assessment over 1/26.
/u.realgeeks.media/battlebornrealestate/Logo-min.png)
Additional Information
- Taxes
- $3,615
- Hoa Fee
- $815
- Lot Description
- Desert Landscaping, Landscaped, None
- Gated Community
- Yes
- Association Features
- Gated, Barbecue, Playground, Park, Pool, Spa/Hot Tub, Elevator(s)
- Interior Features
- Bedroom on Main Level, Ceiling Fan(s), Primary Downstairs, Window Treatments
- Appliances
- Built-In Electric Oven, Dryer, Dishwasher, Gas Cooktop, Disposal, Microwave, Refrigerator, Washer
- View
- Mountain(s)
- Exterior Features
- Balcony, Fire Pit, Outdoor Living Area
- Sewer
- Public Sewer
- Zoning Description
- Multi-Family
Mortgage Calculator
Courtesy of Lena Pfluke with BHHS Nevada Properties. Selling Office: Simply Vegas.

LVR MLS deems information reliable but not guaranteed.
Copyright 2026 of the Las Vegas REALTORS® MLS. All rights reserved.
The information being provided is for the consumers' personal, non-commercial use and may not be used for any purpose other than to identify prospective properties consumers may be interested in purchasing.
Updated: