10911 Discovery Peak Court, Las Vegas, NV 89135
- $22,500,000
- 6
- BD
- 9
- BA
- 11,974
- SqFt
- Sold Price
- $22,500,000
- List Price
- $24,950,000
- Status
- CLOSED
- MLS#
- 2701800
- Closing Date
- Feb 23, 2026
- Year Built
- 2024
- Style
- Two Story
- Bedrooms
- 6
- Bathrooms
- 9
- Baths Half
- 2
- Acres
- 0.95
- Lot Size
- 41,382
- Living Area
- 11,974
- Subdivision
- Summerlin Village 17 Phase 1 & 3
Property Description
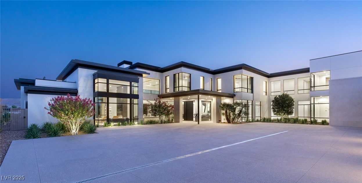

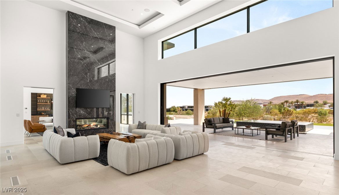
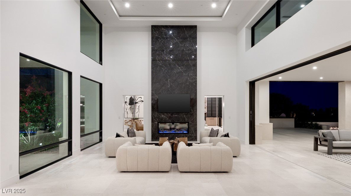
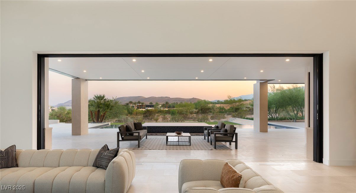

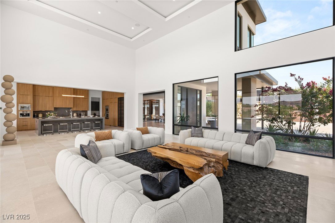



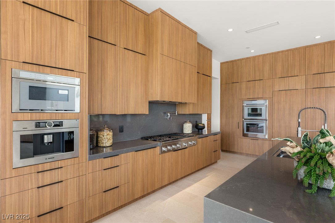

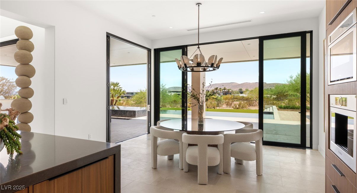
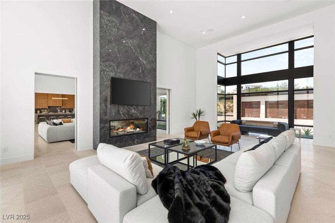
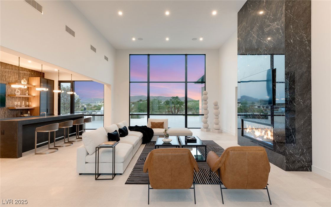


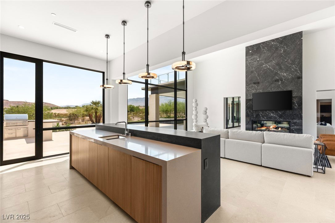
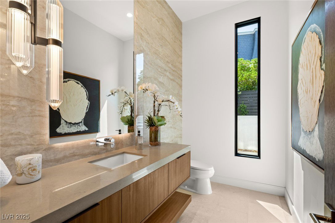
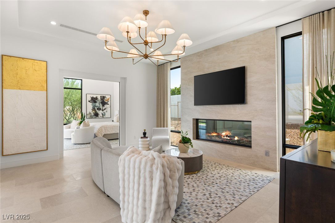
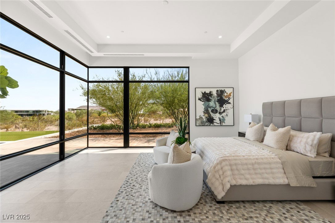
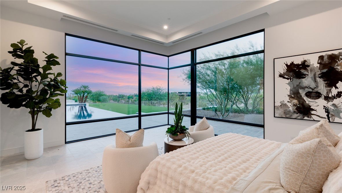
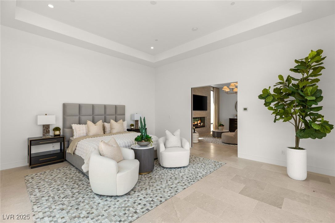
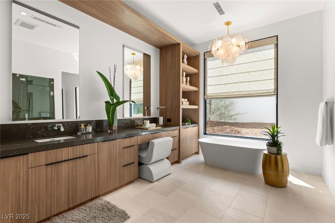
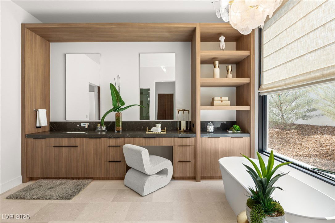
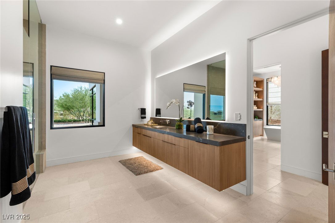
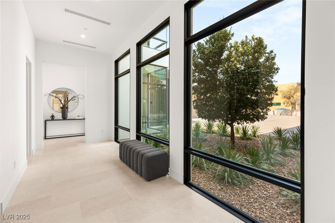
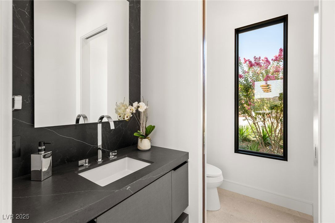
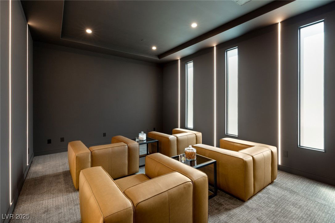
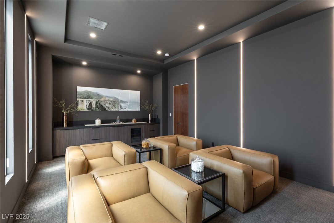
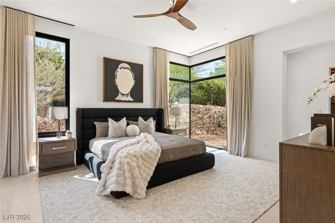
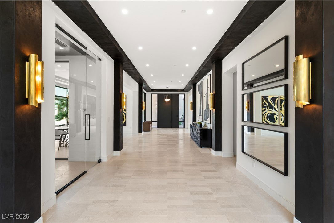
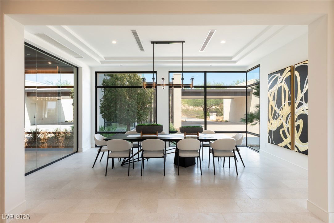
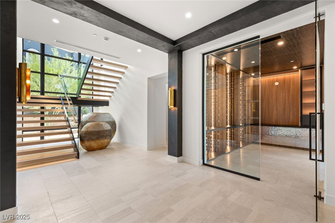
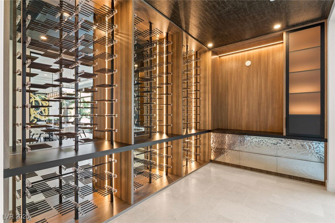

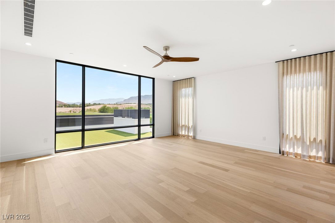
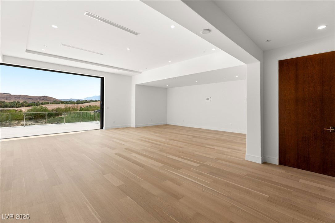
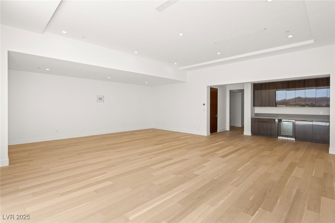
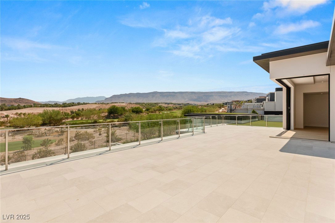
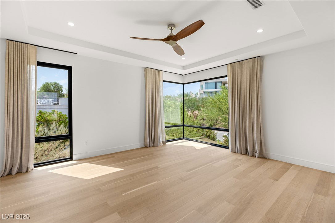
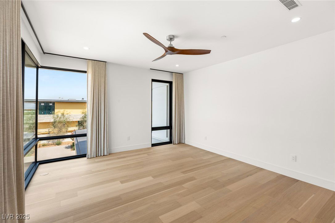
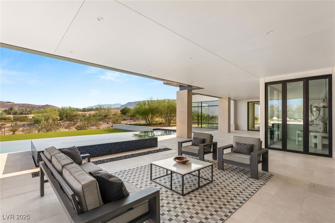


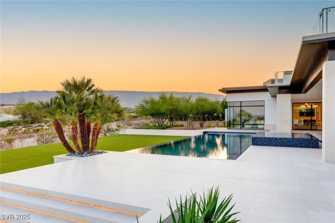
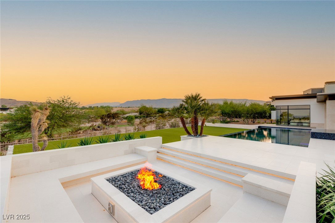
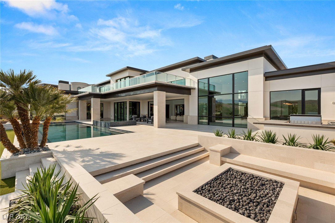

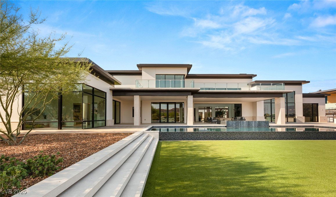
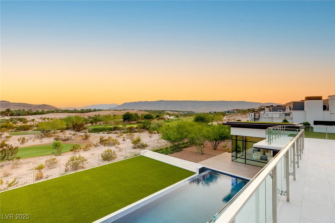
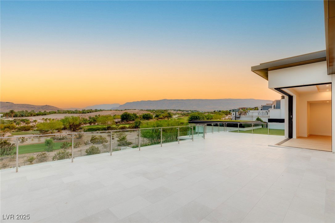

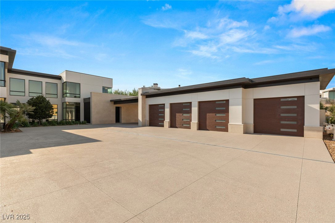

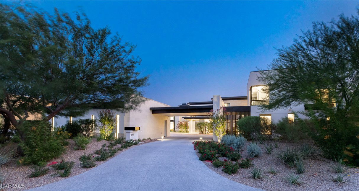
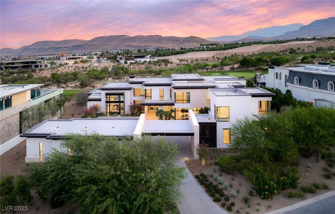
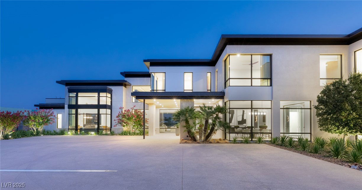
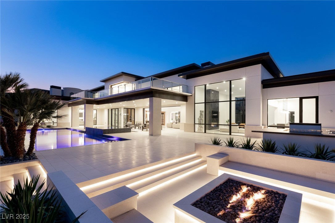
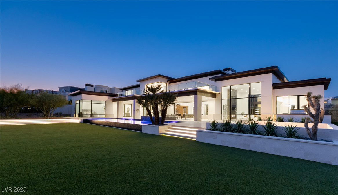
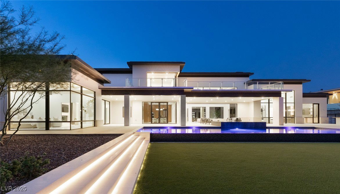

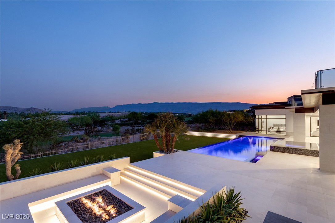

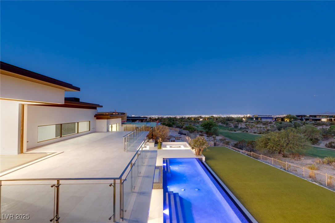
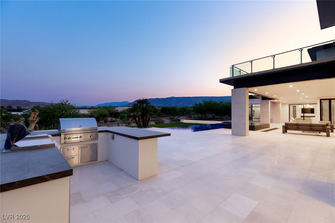

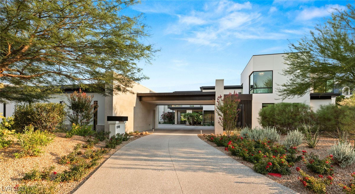
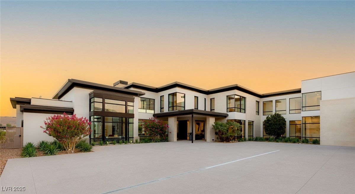
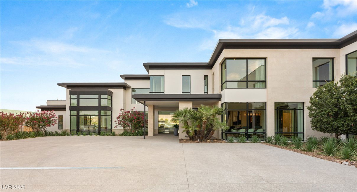
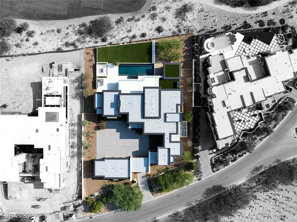
Completed in 2024, this all-new custom estate in The Summit sits on a private cul-de-sac overlooking the Tom Fazio-designed championship golf course. Blending modern elegance with warmth, it’s flooded with natural light and features disappearing glass walls for seamless indoor-outdoor living. A grand porte-cochère entry leads to a motor court and detached 4-car garage. The chef’s kitchen boasts a butler’s pantry, pot filler, espresso machine, and double ovens. Downstairs, the expansive primary suite includes a sitting room with a fireplace, his & hers custom baths, and closets. A theater and climate-controlled wine room also grace the lower level. Upstairs offers four bedrooms & media room. Pocket doors, floating stairs, and walls of glass elevate the design. The covered patio leads to a resort-style infinity-edge pool, raised waterfall spa, built-in BBQ, and panoramic balconies—all moments from The Summit’s private clubhouse and amenities.
/u.realgeeks.media/battlebornrealestate/Logo-min.png)
Additional Information
- Taxes
- $106,188
- Hoa Fee
- $67
- Lot Description
- 1/4 to 1 Acre Lot, Back Yard, Drip Irrigation/Bubblers, Desert Landscaping, Landscaped, Rocks, Synthetic Grass, Trees
- Gated Community
- Yes
- Guarded Gate
- Yes
- Association Features
- Basketball Court, Business Center, Country Club, Clubhouse, Fitness Center, Gated, Media Room, Playground, Pickleball, Park, Pool, Guard, Spa/Hot Tub, Security, Tennis Court(s)
- Interior Features
- Bedroom on Main Level, Ceiling Fan(s), Primary Downstairs, Window Treatments, Programmable Thermostat
- Stories
- 2
- Appliances
- Built-In Gas Oven, Convection Oven, Double Oven, Dishwasher, Gas Cooktop, Disposal, Microwave, Refrigerator, Water Purifier, Wine Refrigerator
- View
- City, Golf Course, Mountain(s)
- Exterior Features
- Built-in Barbecue, Balcony, Barbecue, Courtyard, Deck, Patio, Private Yard, Fire Pit, Sprinkler/Irrigation, Outdoor Living Area
- Sewer
- Public Sewer
- Zoning Description
- Single Family
Mortgage Calculator
Courtesy of Ivan G. Sher with IS Luxury. Selling Office: Las Vegas Sotheby's Int'l.

LVR MLS deems information reliable but not guaranteed.
Copyright 2026 of the Las Vegas REALTORS® MLS. All rights reserved.
The information being provided is for the consumers' personal, non-commercial use and may not be used for any purpose other than to identify prospective properties consumers may be interested in purchasing.
Updated: