8048 Skye Bridge Street, Las Vegas, NV 89166
- $556,000
- 3
- BD
- 3
- BA
- 2,128
- SqFt





- Sold Price
- $556,000
- List Price
- $549,999
- Status
- CLOSED
- MLS#
- 2696004
- Closing Date
- Nov 10, 2025
- Year Built
- 2019
- Style
- Two Story
- Bedrooms
- 3
- Bathrooms
- 3
- Baths Half
- 1
- Acres
- 0.09
- Lot Size
- 3,920
- Living Area
- 2,128
- Subdivision
- Skye Canyon Ii Parcel 221A Phase 1
Property Description
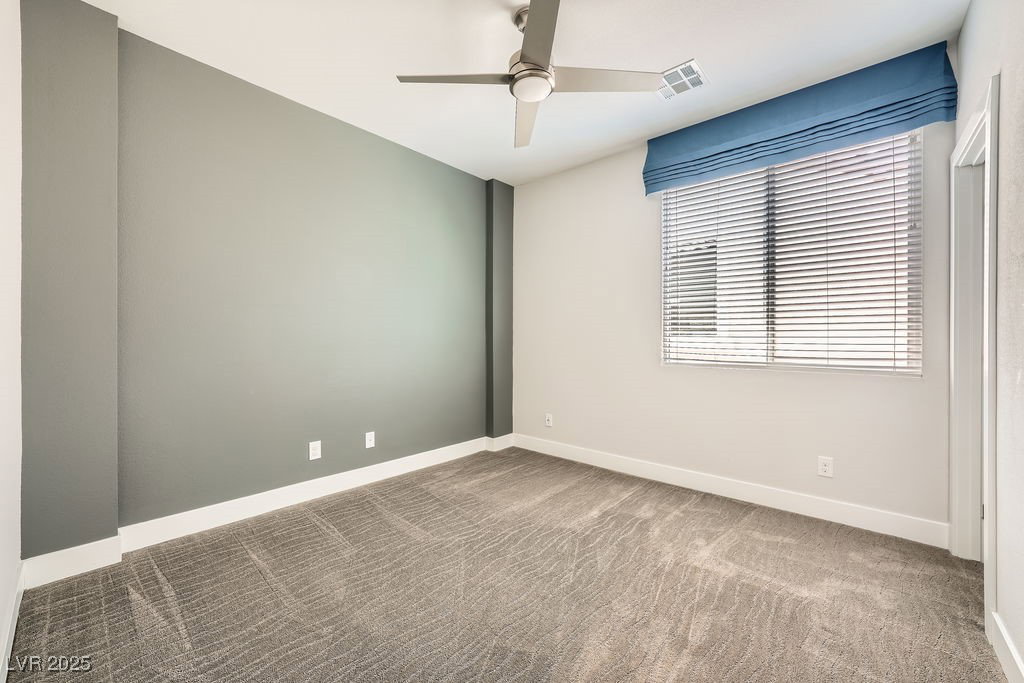
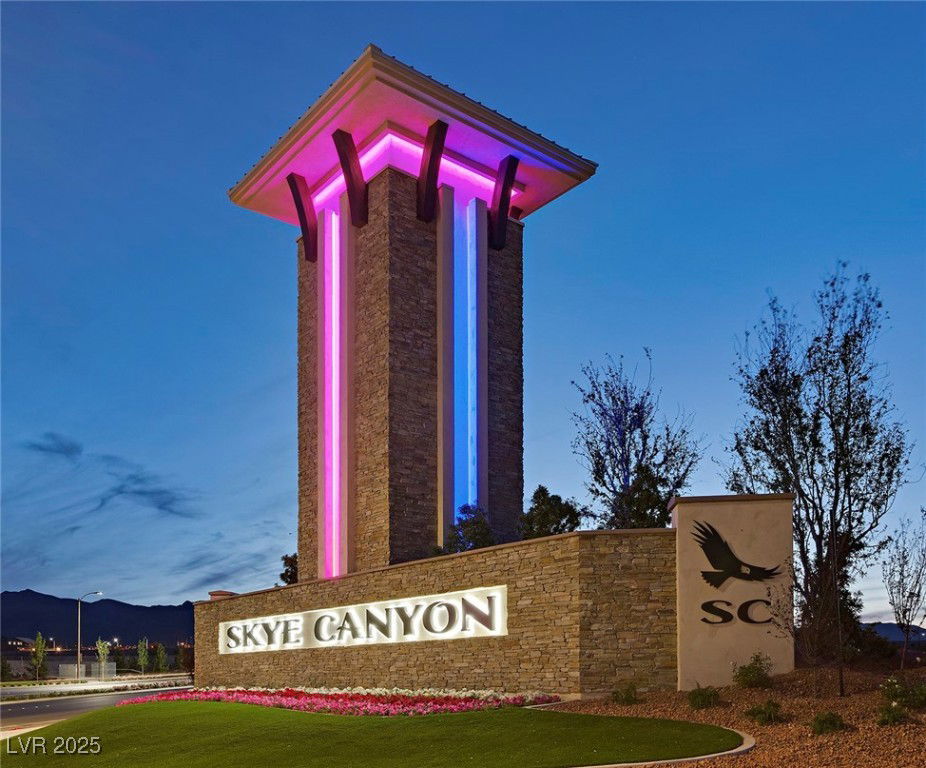
Assumable 2.25 rate. See agent remarks for details. Pristine Former Model Home located in the Master Planned Community of Skye Canyon within the gated subdivision of Aspen. This 2-story home features tile throughout the first floor with custom shades and drapes. Modern Gas Fireplace in the Living Room highlighted by a Tile Accent Wall and Mantle. Large windows and a Triple Panel Sliding Glass Door allow for great Natural Lighting. Upgraded kitchen complete with Built in Oven, drop in 5-burner Gas Cooktop, Spacious Island, Quartz Countertops, Dark Stained Cabinetry with Crown Molding and Walk-In Pantry. Garage entry door adjacent to a custom bench with upper and lower cabinetry. Second Floor Large Laundry Room with Upper and Lower Cabinetry, Countertop and sink. Walk-in Closets in each of the three bedrooms. Backyard landscaped with synthetic grass, desert landscaping, extended pavers and covered patio.
/u.realgeeks.media/battlebornrealestate/Logo-min.png)
Additional Information
- Taxes
- $3,933
- Hoa Fee
- $250
- Lot Description
- Drip Irrigation/Bubblers, Desert Landscaping, Landscaped, Synthetic Grass, Trees, < 1/4 Acre
- Gated Community
- Yes
- Association Features
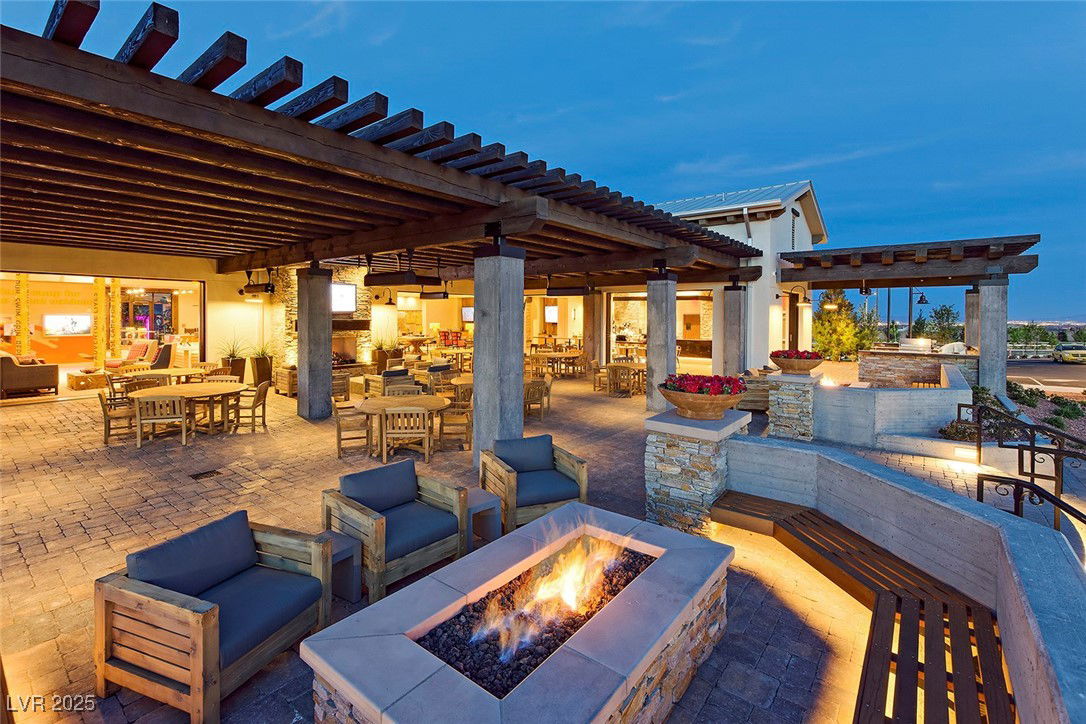
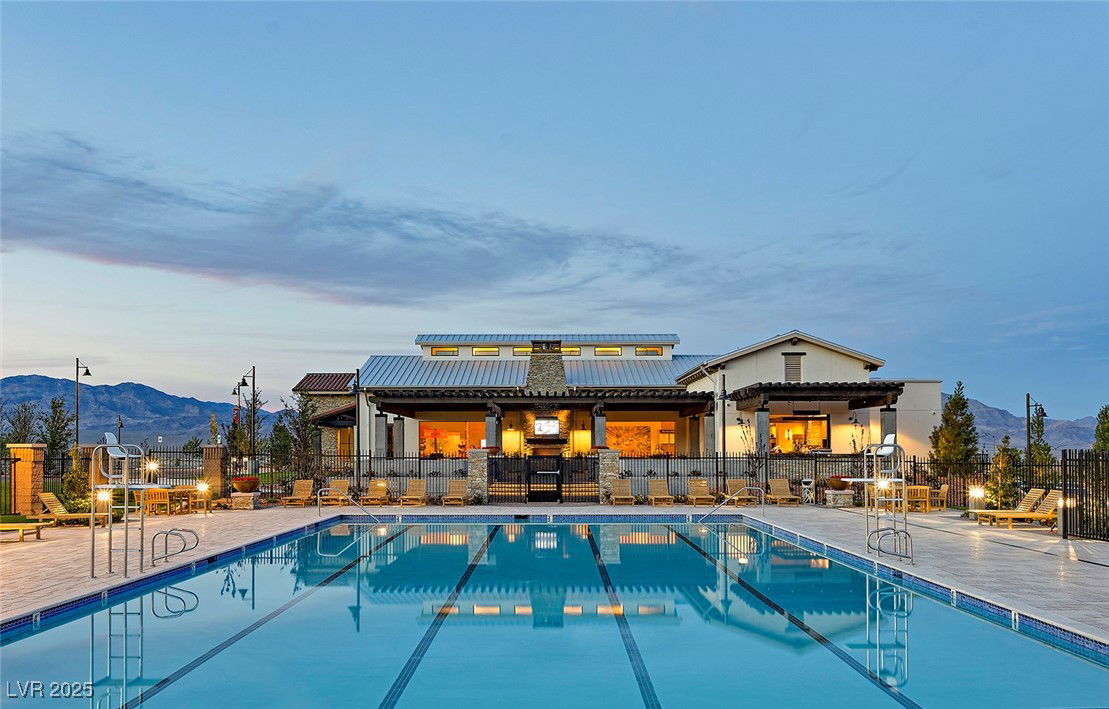
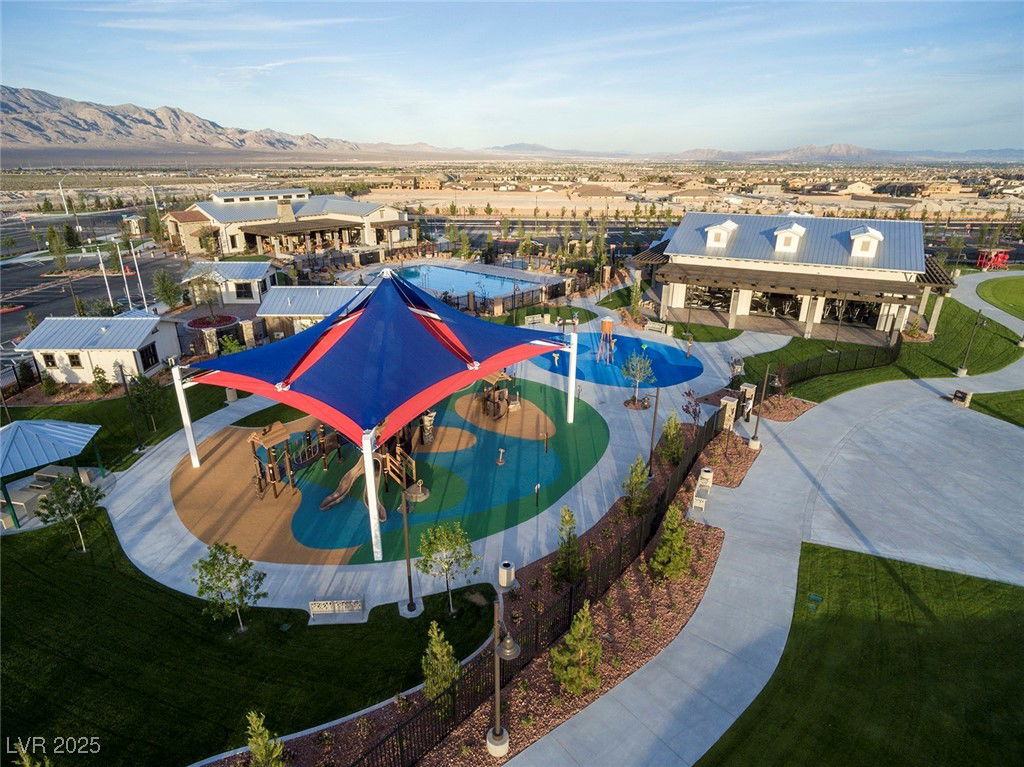
- Clubhouse, Fitness Center, Gated, Jogging Path, Pool, Security
- Interior Features
- Ceiling Fan(s), Window Treatments
- Stories
- 2
- Appliances
- Built-In Electric Oven, Dryer, Dishwasher, Gas Cooktop, Disposal, Gas Water Heater, Microwave, Refrigerator, Washer
- View
- Mountain(s)
- Exterior Features
- Courtyard, Porch, Patio, Private Yard, Fire Pit, Sprinkler/Irrigation
- Sewer
- Public Sewer
- Zoning Description
- Single Family
Mortgage Calculator
Courtesy of David A. Nelson Jr with BHHS Nevada Properties. Selling Office: BHHS Nevada Properties.

LVR MLS deems information reliable but not guaranteed.
Copyright 2026 of the Las Vegas REALTORS® MLS. All rights reserved.
The information being provided is for the consumers' personal, non-commercial use and may not be used for any purpose other than to identify prospective properties consumers may be interested in purchasing.
Updated: