74 Ibiza Lake Drive, Henderson, NV 89011
- $625,000
- 3
- BD
- 4
- BA
- 2,175
- SqFt
- Sold Price
- $625,000
- List Price
- $649,990
- Status
- CLOSED
- MLS#
- 2693743
- Closing Date
- Oct 31, 2025
- Year Built
- 2025
- Style
- One Story
- Bedrooms
- 3
- Bathrooms
- 4
- Baths Half
- 1
- Acres
- 0.13
- Lot Size
- 5,662
- Living Area
- 2,175
- Subdivision
- The Bluffs-The Falls Parcels BB1-1&S-16A
Property Description
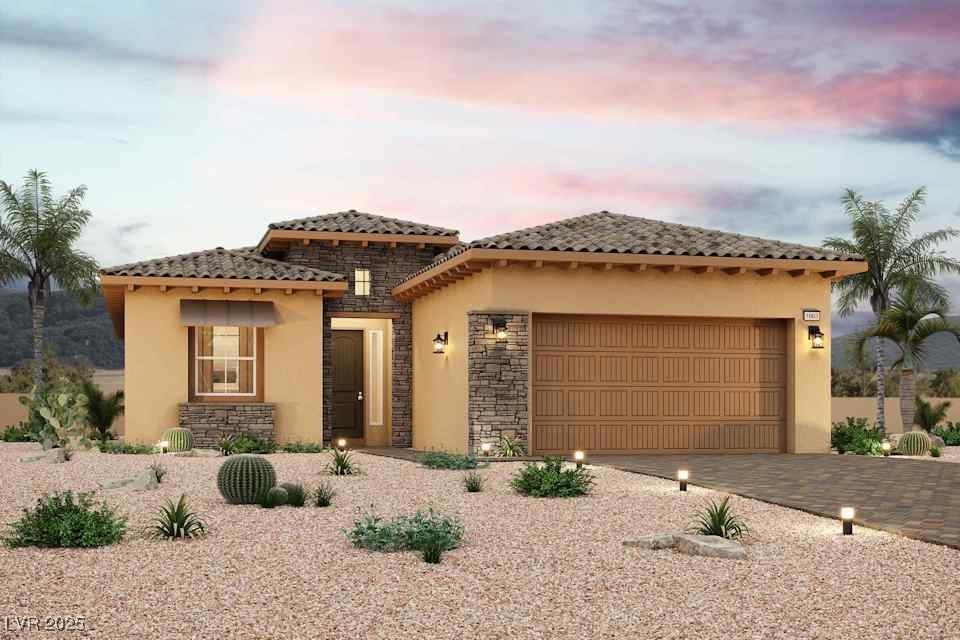
Welcome to the 1863 plan at The Bluffs II. A generous entryway leads to a beautiful open-concept layout anchored by a wide-open great room and an elegant kitchen - featuring a spacious island and a breakfast nook. Nestled in the back corner, the secluded primary suite showcases a spacious walk-in closet and an en-suite bathroom with a luxury walk-in shower. Highlights include - Guest Quarters, Patio Cover, 16’ Multi-slide glass door and @ Great Room, upgraded kitchen appliances, 42" upper cabinets at kitchen (white), quartz countertops, BBQ stub @ patio, and Upgraded flooring throughout.
/u.realgeeks.media/battlebornrealestate/Logo-min.png)
Additional Information
- Taxes
- $1,503
- Hoa Fee
- $153
- Lot Description
- Desert Landscaping, Landscaped
- Gated Community
- Yes
- Association Features
- Golf Course, Gated
- Interior Features
- Bedroom on Main Level, Primary Downstairs
- Stories
- 1
- Appliances
- Dishwasher, Disposal, Gas Range, Microwave, Tankless Water Heater
- View
- Mountain(s)
- Exterior Features
- Barbecue, Patio
- Sewer
- Public Sewer
- Zoning Description
- Single Family
Mortgage Calculator
Courtesy of Frank J. Gargano with Real Estate Consultants of Nv. Selling Office: Fiv Realty Co.

LVR MLS deems information reliable but not guaranteed.
Copyright 2026 of the Las Vegas REALTORS® MLS. All rights reserved.
The information being provided is for the consumers' personal, non-commercial use and may not be used for any purpose other than to identify prospective properties consumers may be interested in purchasing.
Updated: