7033 Twin Forks Peak Street, Las Vegas, NV 89166
- $825,000
- 4
- BD
- 4
- BA
- 3,256
- SqFt




- Sold Price
- $825,000
- List Price
- $830,000
- Status
- CLOSED
- MLS#
- 2693640
- Closing Date
- Aug 08, 2025
- Year Built
- 2008
- Style
- Two Story
- Bedrooms
- 4
- Bathrooms
- 4
- Baths Half
- 1
- Acres
- 0.23
- Lot Size
- 10,019
- Living Area
- 3,256
- Subdivision
- Pod 121 At Providence
Property Description
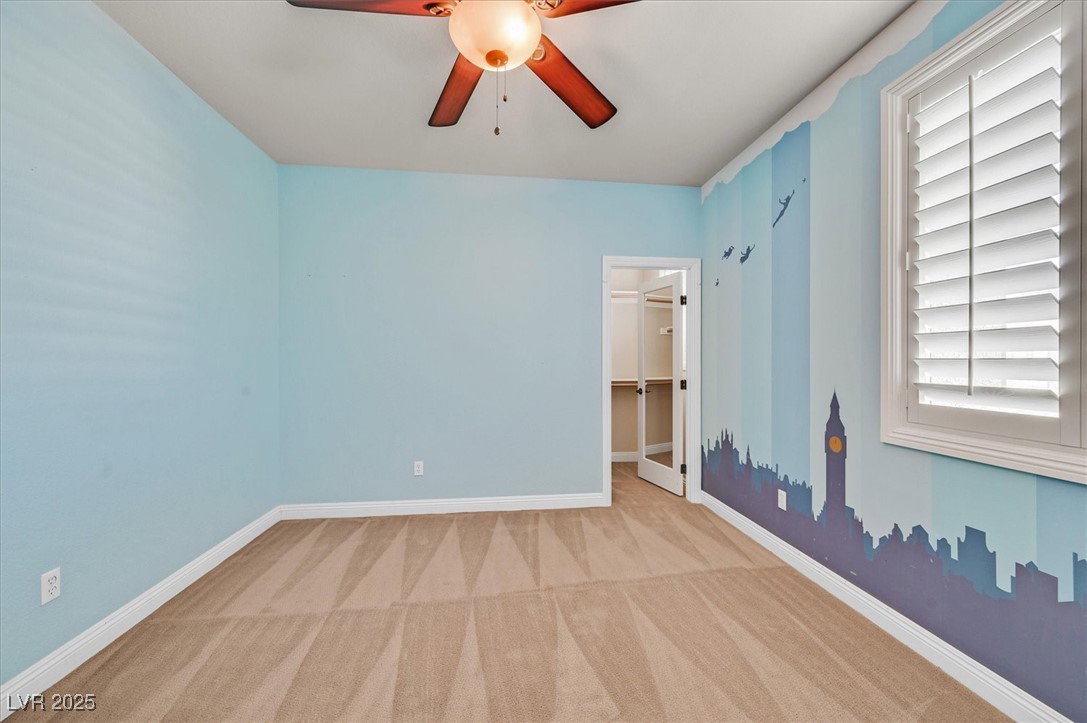
Stunning 4 Bed/4 Bath Home in a Cul-de-Sac Nestled in Providence 3-Car Garage, EXTRA-Long Driveway, and a Resort-Style Backyard! Primary Suite Downstairs features spa-like bath w/walk-in shower, soaking tub, dual sinks, and huge walk-in closet. Soaring Ceilings, Wood flooring, Shutters throughout. Gourmet-Chef’s Kitchen w/Island, Granite counters, SS appliances, and Double ovens Nook area and tons of Custom Cabinets Stunning Brick Backsplash Open Bright Floorplan w/Natural Light Spacious Family room w/Built-in Entertainment center and Fireplace, PLUS Formal Living/Dining rooms and a charming Laundry w/sink and cabinets. Upstairs offers a Huge Loft overlooking the downstairs, and JrTeck area. Bedroom 2 w-full bath, and 2 more beds with a full bath. Backyard Paradise with Heated Pool/Spa, Waterfall, Lush Landscaping, Patio Cover, and Palapa with Built-in Grill, sink & TV Entertainers Delight ! 3-Car Garage has A/C split+ home gym space backyard access always kept cool. A MUST SEE!
/u.realgeeks.media/battlebornrealestate/Logo-min.png)
Additional Information
- Taxes
- $4,884
- Hoa Fee
- $150
- Lot Description
- Cul-De-Sac, Drip Irrigation/Bubblers, Desert Landscaping, Landscaped, Synthetic Grass, < 1/4 Acre
- Gated Community
- Yes
- Association Features
- Gated, Park
- Interior Features
- Ceiling Fan(s), Primary Downstairs, Window Treatments
- Stories
- 2
- Appliances
- Built-In Electric Oven, Double Oven, Dryer, Dishwasher, Disposal, Microwave, Refrigerator, Water Heater, Washer
- View
- Mountain(s)
- Exterior Features
- Built-in Barbecue, Barbecue, Patio, Private Yard, Sprinkler/Irrigation
- Sewer
- Public Sewer
- Zoning Description
- Single Family
Mortgage Calculator
Courtesy of Elizabeth Lucas with BHHS Nevada Properties. Selling Office: Compass Realty & Management.

LVR MLS deems information reliable but not guaranteed.
Copyright 2026 of the Las Vegas REALTORS® MLS. All rights reserved.
The information being provided is for the consumers' personal, non-commercial use and may not be used for any purpose other than to identify prospective properties consumers may be interested in purchasing.
Updated: