427 Wright Way, Henderson, NV 89015
- $415,000
- 3
- BD
- 2
- BA
- 1,189
- SqFt
- Sold Price
- $415,000
- List Price
- $419,900
- Status
- CLOSED
- MLS#
- 2682551
- Closing Date
- May 29, 2025
- Year Built
- 1995
- Style
- One Story
- Bedrooms
- 3
- Bathrooms
- 2
- Acres
- 0.14
- Lot Size
- 6,098
- Living Area
- 1,189
- Subdivision
- Eagle Crest
Property Description
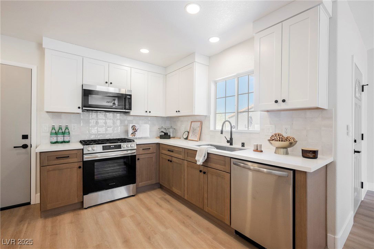
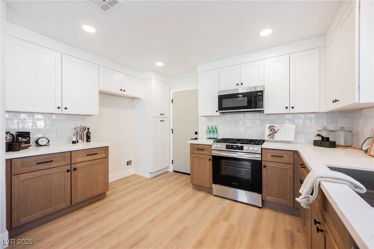
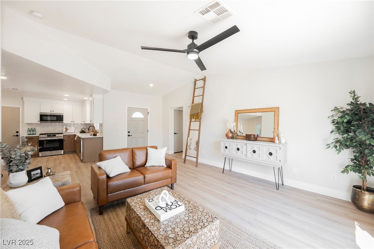
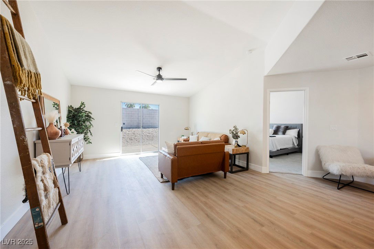
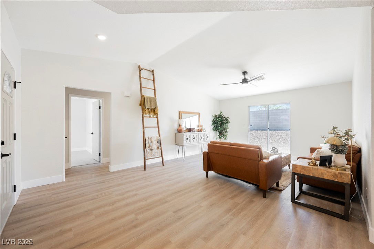
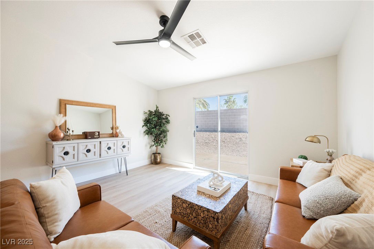
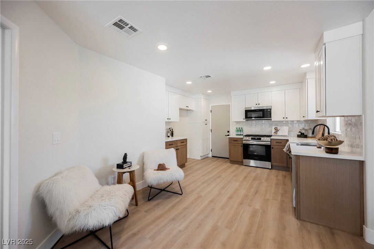
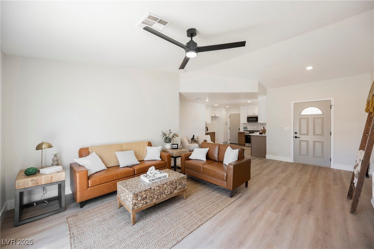
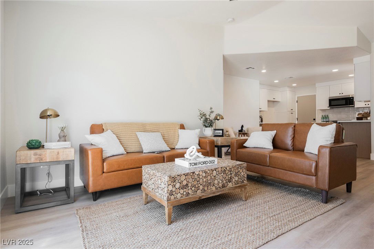
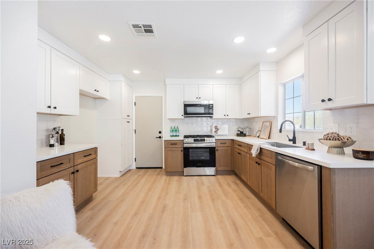
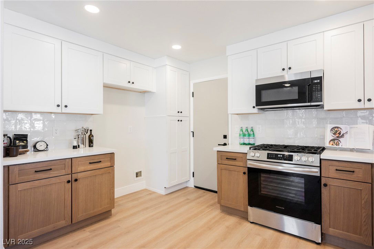
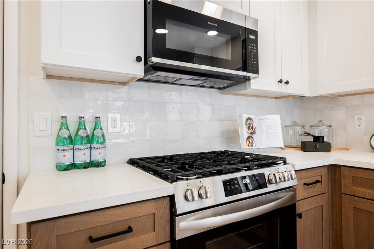
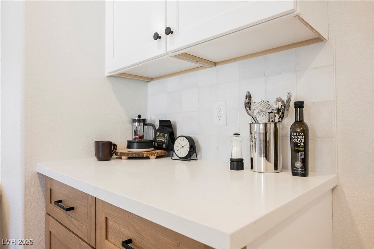
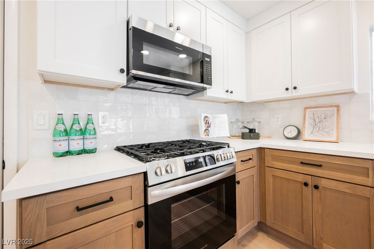
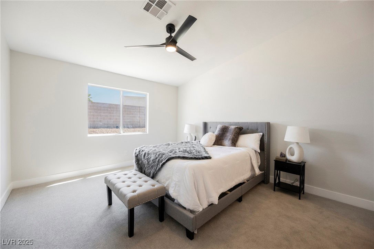
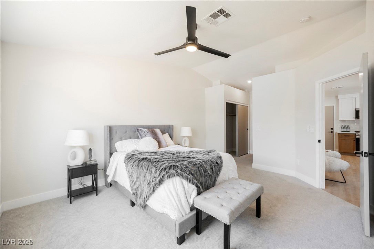
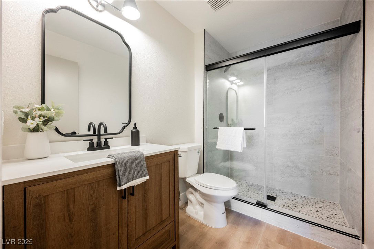
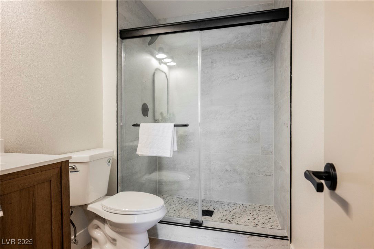
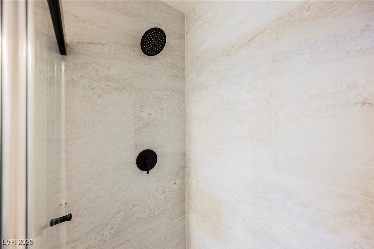
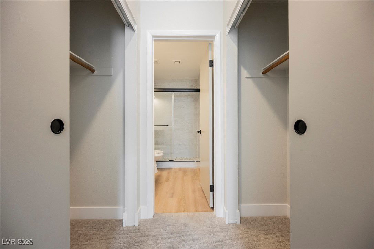
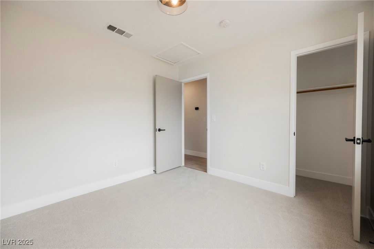
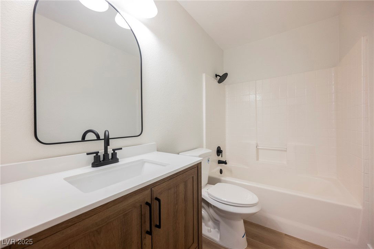

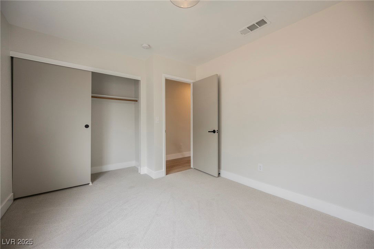
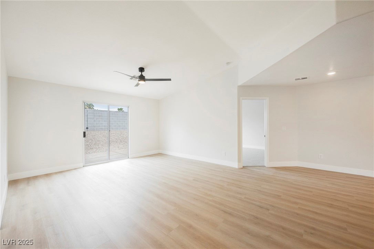
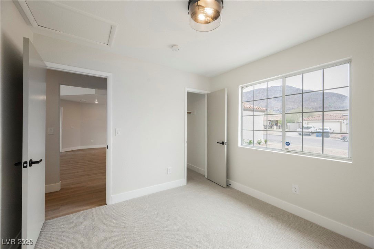
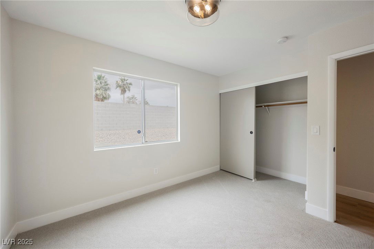
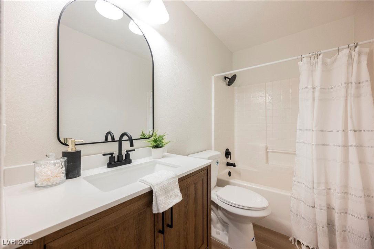
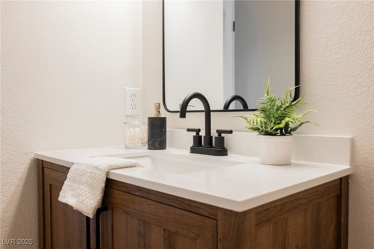
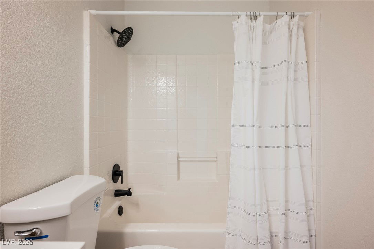
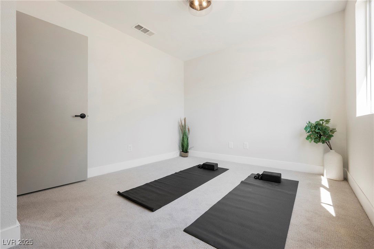
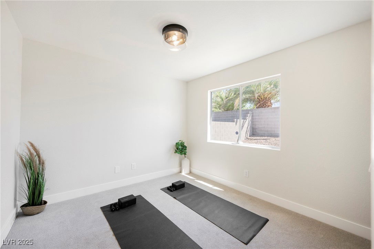
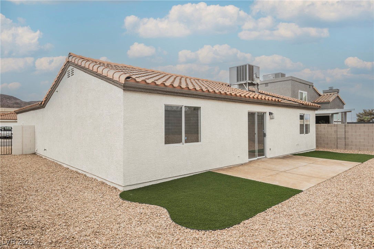
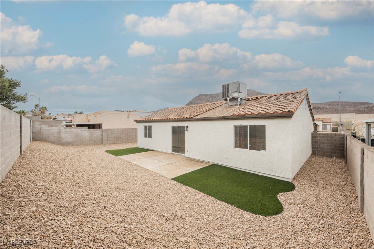
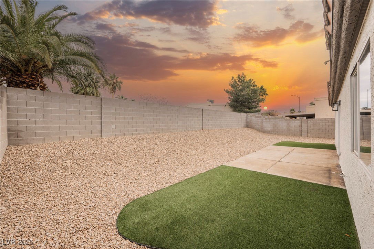
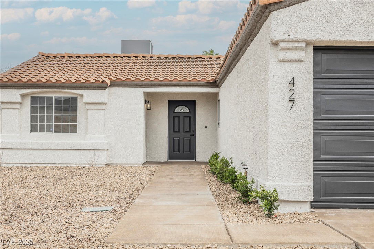
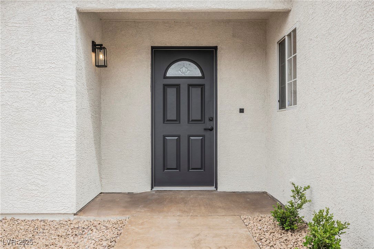
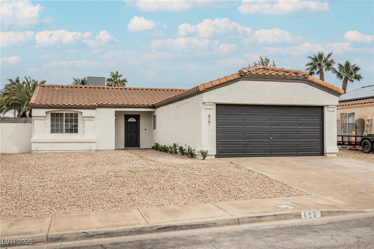
A Henderson Show Stopper In This Price Range! Single-story Totally Remodeled Home Offering Today's Desired Finishes! This 3-bedroom, 2 Bath Residence Features A Long List Of Upgrades: Vinyl Plank Flooring and Upgraded Carpet in Bedrooms; A Great Kitchen Featuring New Shaker Custom Cabinets W/ Hardware; Quartz Countertops & Tile Backsplash; All New Stainless Steel Appliances Including Microwave; Home Fills Large than Sq.Ft as You Open The Front Door To A Large Open Living Room All Enhanced By New Light Fixtures Adding A Warm & Inviting Ambiance. Primary Suite Is Very Nice Sized W/ Dual Closets And Large Custom Shower; New Two Tone Paint On Exterior & Interior. Step Outside To Enjoy The Private Backyard All Newly Designed & Perfect For Relaxing Or Entertaining W/patio & A Lot Of Shade In Summer W/The Home Facing West. A Two-car Garage w/Ample Storage & Parking. Located Near Shopping, Dining & Entertainment And Freeway Access; See It Today So You Don't Miss This Fantastic Opportunity!
/u.realgeeks.media/battlebornrealestate/Logo-min.png)
Additional Information
- Taxes
- $1,218
- Lot Description
- Drip Irrigation/Bubblers, Desert Landscaping, Landscaped, < 1/4 Acre
- Association Features
- None
- Interior Features
- Bedroom on Main Level, Ceiling Fan(s), Primary Downstairs, Pot Rack
- Stories
- 1
- Appliances
- Dishwasher, Disposal, Gas Range, Gas Water Heater, Microwave, Water Heater
- View
- None
- Exterior Features
- Patio, Private Yard, Sprinkler/Irrigation
- Sewer
- Public Sewer
- Zoning Description
- Single Family
Mortgage Calculator
Courtesy of Steven D. Baird with The Baird Group, LLC. Selling Office: Hudson Real Estate.

LVR MLS deems information reliable but not guaranteed.
Copyright 2026 of the Las Vegas REALTORS® MLS. All rights reserved.
The information being provided is for the consumers' personal, non-commercial use and may not be used for any purpose other than to identify prospective properties consumers may be interested in purchasing.
Updated: