10579 Garden Rose Drive, Las Vegas, NV 89135
- $945,000
- 4
- BD
- 4
- BA
- 2,865
- SqFt


- Sold Price
- $945,000
- List Price
- $949,900
- Status
- CLOSED
- MLS#
- 2679854
- Closing Date
- Jul 15, 2025
- Year Built
- 2001
- Style
- One Story
- Bedrooms
- 4
- Bathrooms
- 4
- Baths Half
- 1
- Acres
- 0.17
- Lot Size
- 7,405
- Living Area
- 2,865
- Subdivision
- Glenleigh Gardens At Summerlin
Property Description
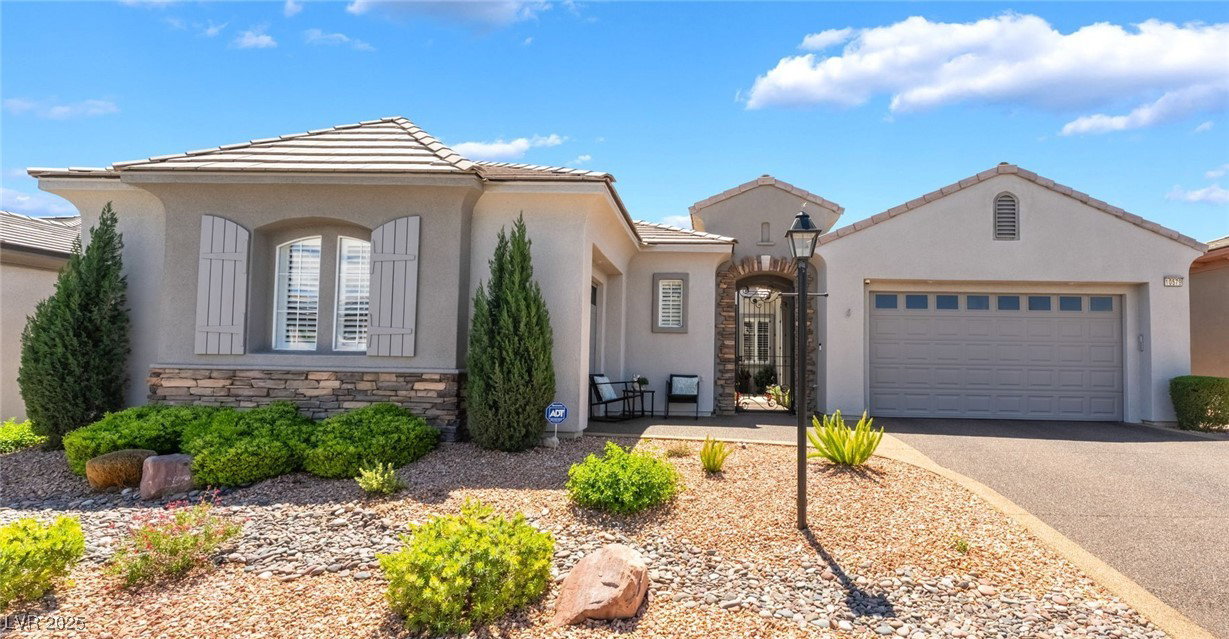
Rare opportunity to own in this Summerlin South enclave of all one-story homes. Gated Glenleigh Gardens is close to everything yet feels secluded; houses within this community don’t come on the market often. This beautiful home has a 3-car garage, 4 bdrms & 3.5 bths and is gorgeous inside with fresh, neutral tones thru out. The spacious kitchen sparkles with custom updates incl. bar area. Plenty of room for entertaining w/friends. The two-way fireplace completes the large living room area; built-in cabinetry customizes the dining room. Large owner’s suite with custom walk-in closet and spa-like shower create a luxurious retreat. Plantation shutters throughout. Pebble stone driveway, entry and lovely courtyard. Peaceful backyard is a private oasis for relaxation and recreation with new pool solar panels & large electric awning. Owners are ready to move. Take advantage of this opportunity to live in a highly desirable area!
/u.realgeeks.media/battlebornrealestate/Logo-min.png)
Additional Information
- Taxes
- $4,114
- Hoa Fee
- $67
- Lot Description
- Drip Irrigation/Bubblers, Desert Landscaping, Landscaped, < 1/4 Acre
- Gated Community
- Yes
- Association Features
- Basketball Court, Clubhouse, Gated, Barbecue, Playground, Park, Tennis Court(s)
- Interior Features
- Bedroom on Main Level, Ceiling Fan(s), Primary Downstairs, Solar Tube(s), Window Treatments
- Stories
- 1
- Appliances
- Built-In Electric Oven, Double Oven, Dryer, Dishwasher, Gas Cooktop, Disposal, Gas Water Heater, Microwave, Refrigerator, Water Softener Owned, Water Purifier, Washer
- View
- None
- Exterior Features
- Courtyard, Patio, Private Yard, Sprinkler/Irrigation
- Sewer
- Public Sewer
- Zoning Description
- Single Family
Mortgage Calculator
Courtesy of Traci A. Human with Keller Williams Realty Las Veg. Selling Office: Top Tier Realty.

LVR MLS deems information reliable but not guaranteed.
Copyright 2026 of the Las Vegas REALTORS® MLS. All rights reserved.
The information being provided is for the consumers' personal, non-commercial use and may not be used for any purpose other than to identify prospective properties consumers may be interested in purchasing.
Updated: