Share this with your friends


(702) 803-3323
Battle Born Real Estate
216 Bellini Peak Avenue, Henderson, NV 89011
- $390,000
- 2
- BD
- 2
- BA
- 1,231
- SqFt
- Sold Price
- $390,000
- List Price
- $399,900
- Status
- CLOSED
- MLS#
- 2670104
- Closing Date
- Jun 20, 2025
- Year Built
- 2020
- Style
- One Story
- Bedrooms
- 2
- Bathrooms
- 2
- Acres
- 0.07
- Lot Size
- 3,049
- Living Area
- 1,231
- Subdivision
- Cadence Village Parcel 2-D1
Property Description

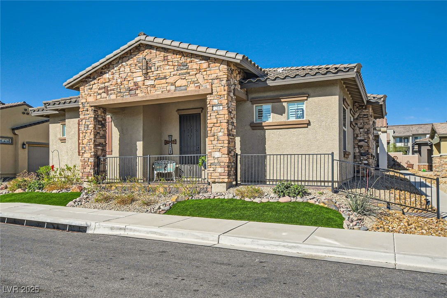
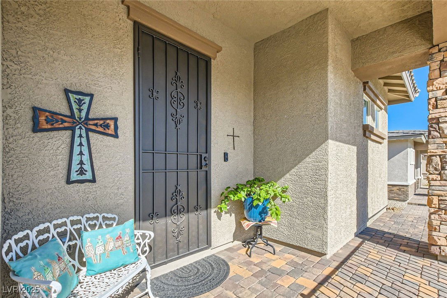
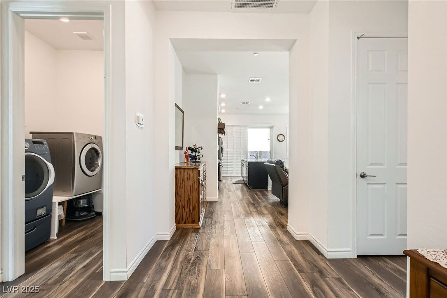
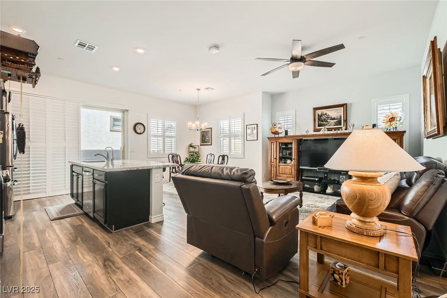

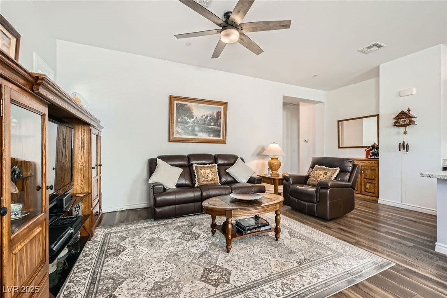
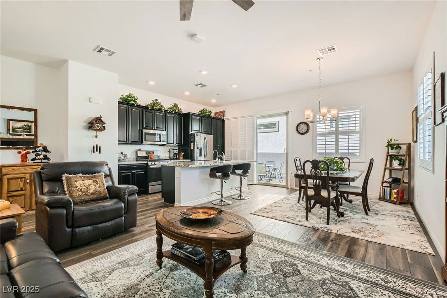
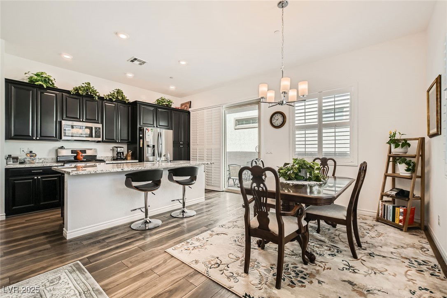
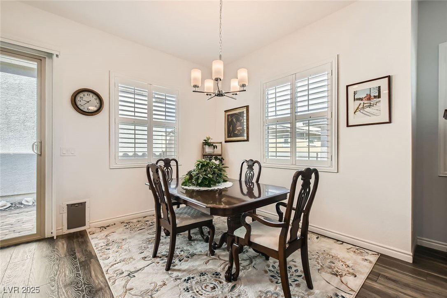
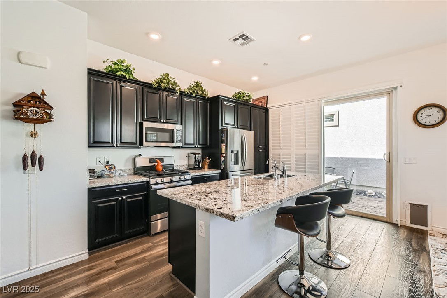
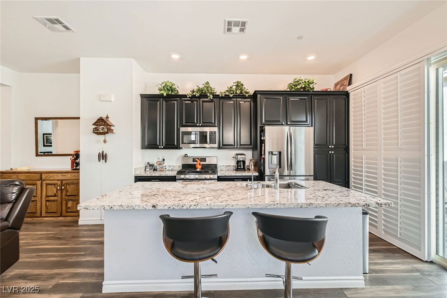
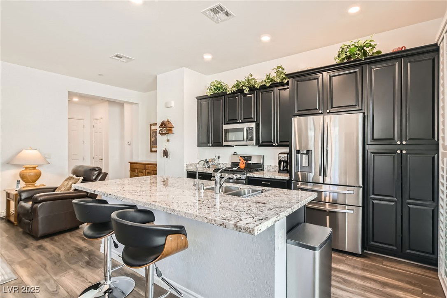
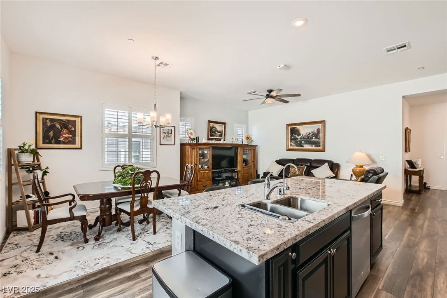
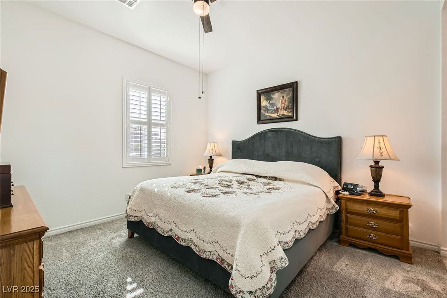
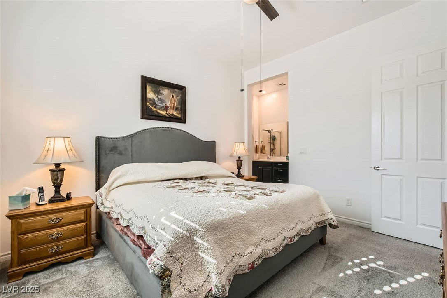
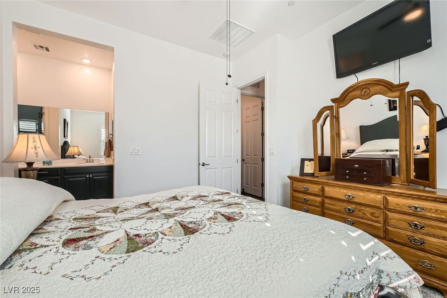
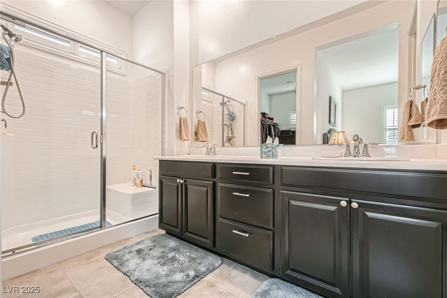
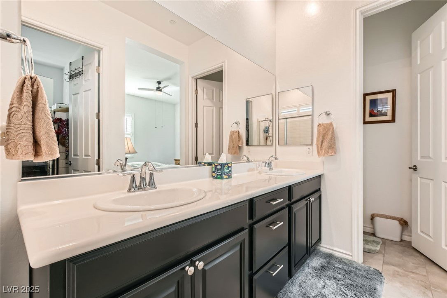
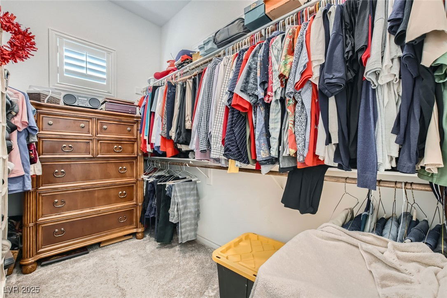
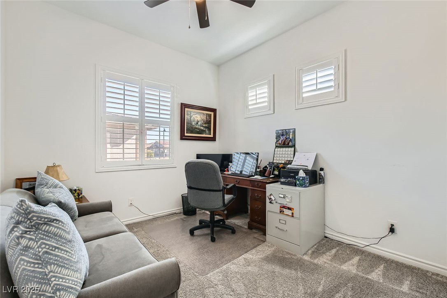
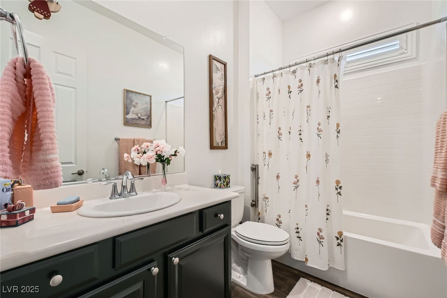
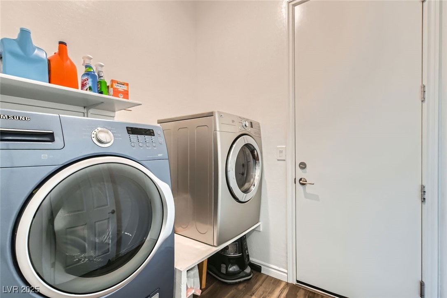
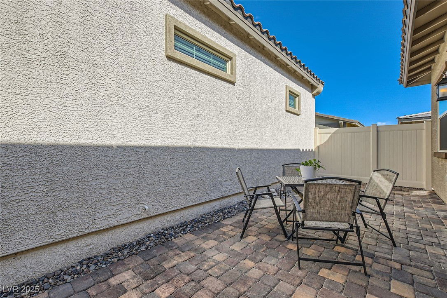
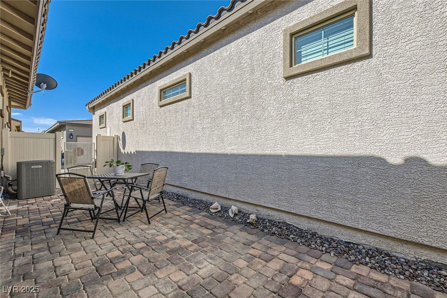
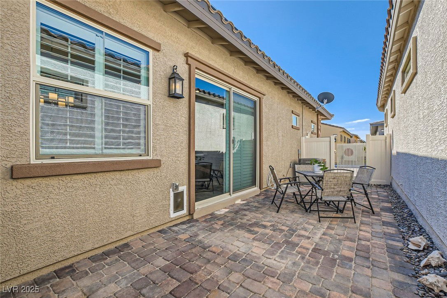
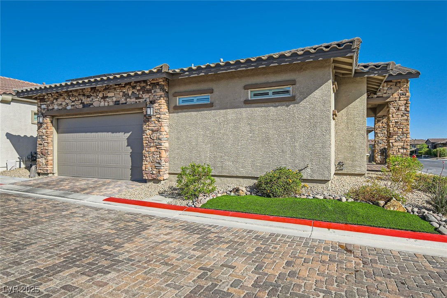
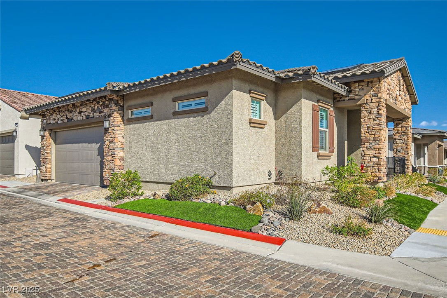
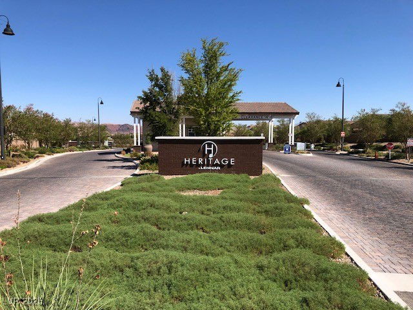
The Ever Popular Grayling Floor Plan in the Courtyards of Heritage at Cadence. Fantastic Curb Appeal with Distinctive Landscape Design in the Front Yard Featuring a Covered Front Porch, Perfect for that Morning Cup of Coffee. Luxury Vinyl Plank Flooring in all Living Areas. Shutters Throughout the Entire Home. Primary Bedroom is Located on the Opposite Side of Guest Bedroom for Maximum Privacy with Large Walk-In Closet, Ceiling Fan and Lighting. Primary Bathroom is Designed with Dual Sinks, Cabinets and Roomy Walk-In Shower. Guest Bedroom is also Equipped with Ceiling Fan and Lighting. The Kitchen Comes with Granite Counter Tops, Island, Stainless Steel Appliances which Include a Samsung Refrigerator and Like New Whirlpool Dishwasher. Reverse Osmosis and Water Softening System are also a PLUS. There is an Extended Paver Patio in the Backyard, Ideal for Entertaining. NOT TO MENTION PAID OFF SOLAR with 15 Panels......
/u.realgeeks.media/battlebornrealestate/Logo-min.png)
Additional Information
- Taxes
- $2,955
- Hoa Fee
- $225
- Lot Description
- Drip Irrigation/Bubblers, Desert Landscaping, Landscaped, Synthetic Grass, < 1/4 Acre
- Gated Community
- Yes
- Guarded Gate
- Yes
- Age Restricted Community
- Yes
- Association Features
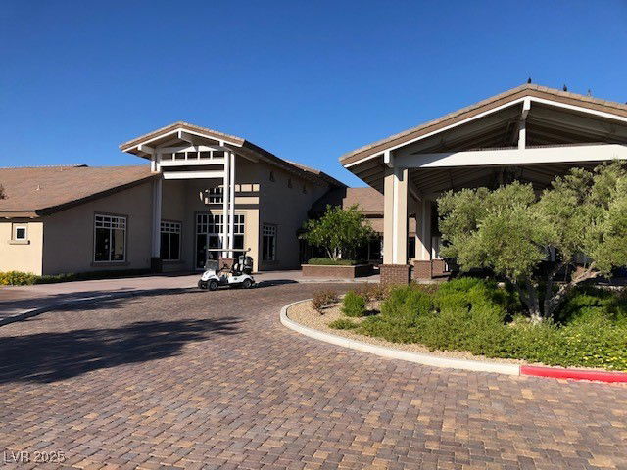
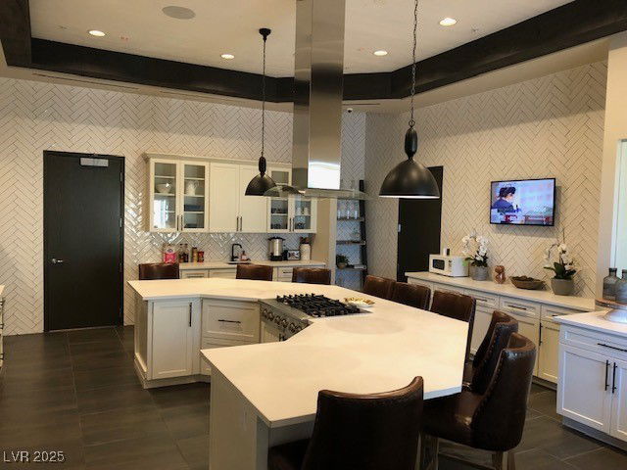
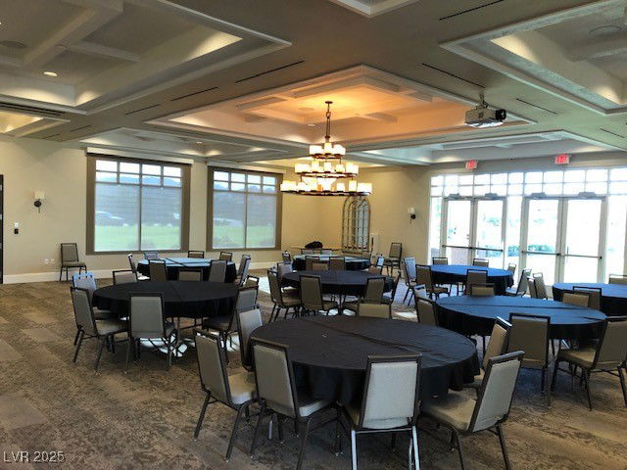

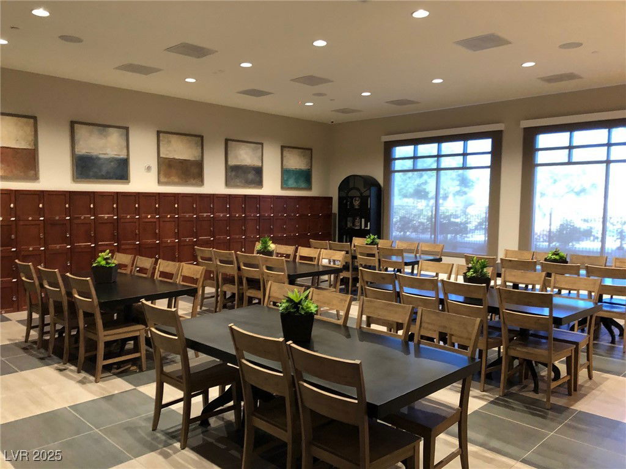
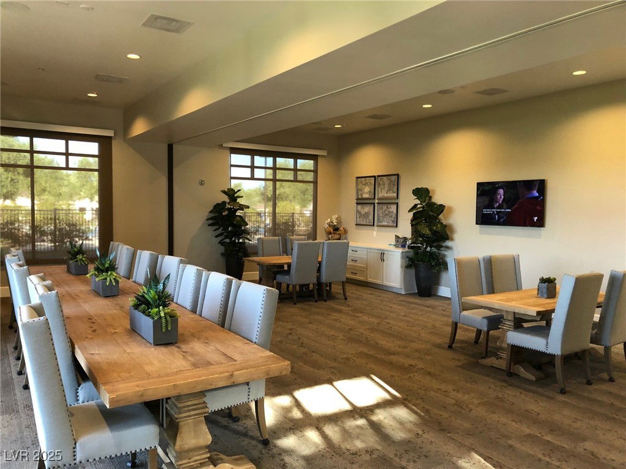
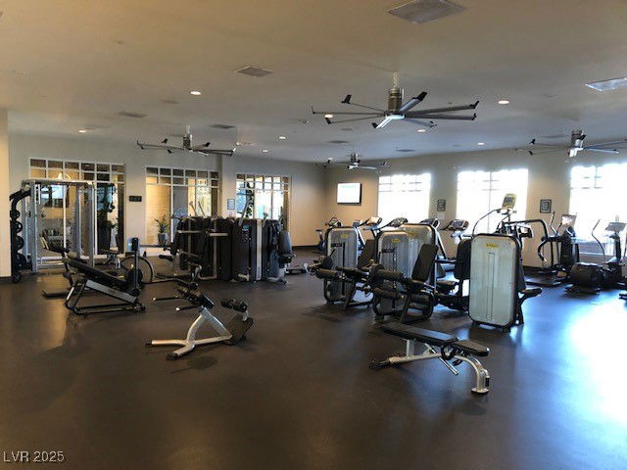
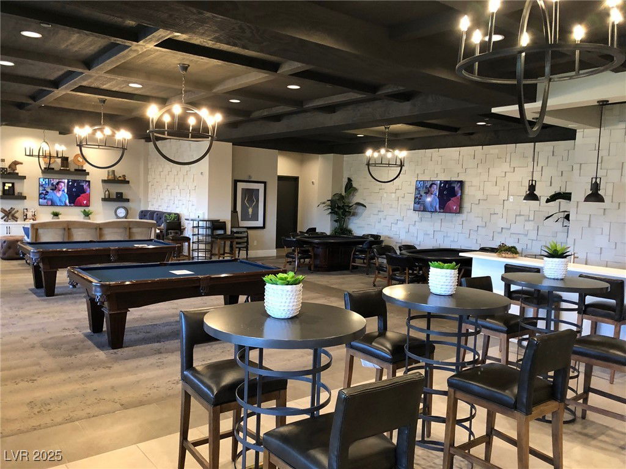
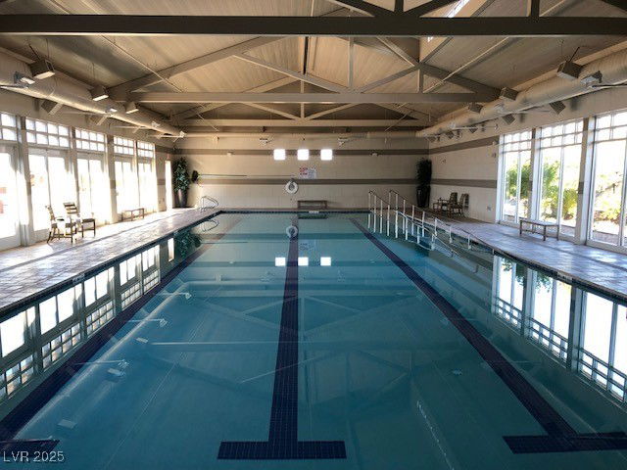
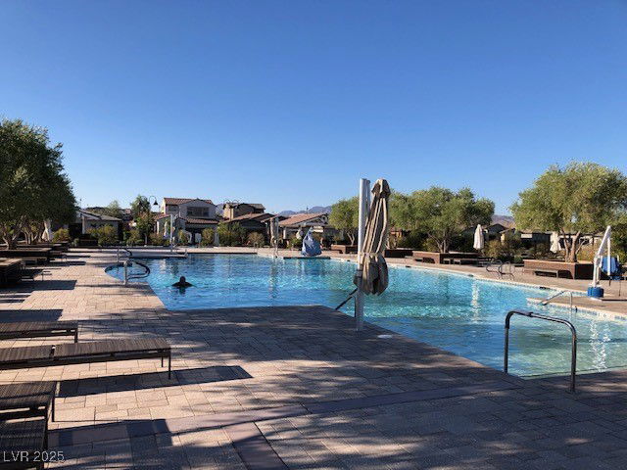
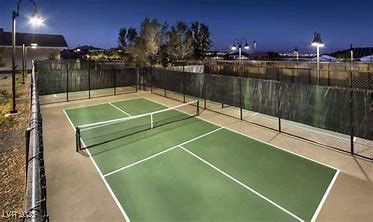
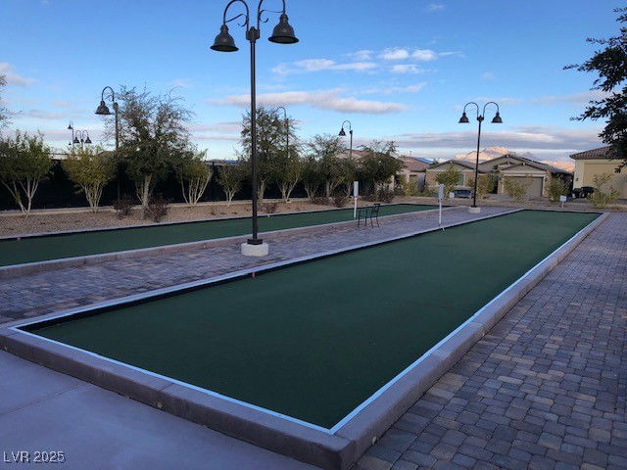
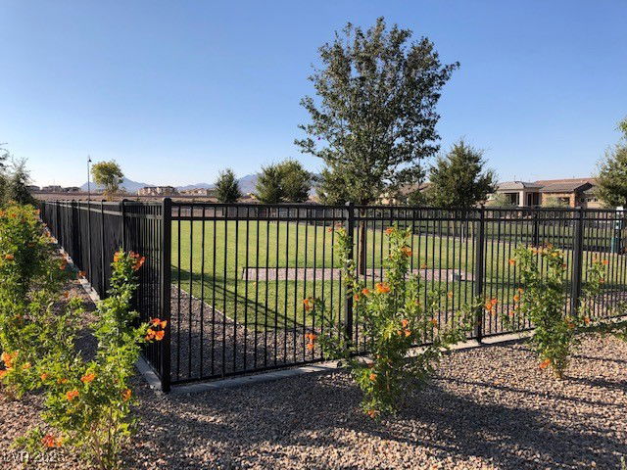
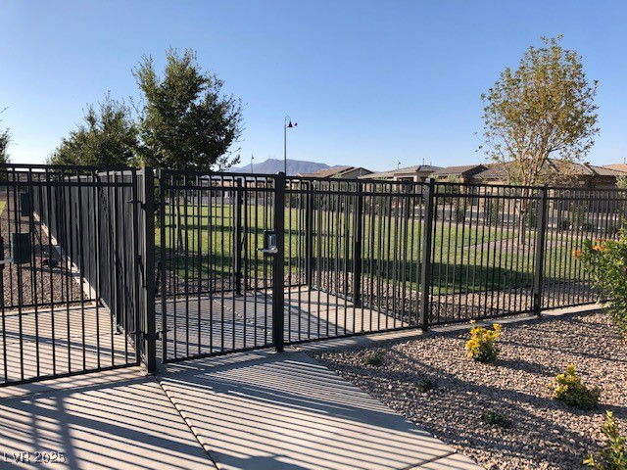
- Business Center, Clubhouse, Dog Park, Fitness Center, Gated, Indoor Pool, Barbecue, Pickleball, Pool, Pet Restrictions, Recreation Room, Guard, Spa/Hot Tub, Tennis Court(s)
- Interior Features
- Bedroom on Main Level, Ceiling Fan(s), Primary Downstairs, Window Treatments
- Stories
- 1
- Appliances
- Dryer, Dishwasher, Gas Cooktop, Disposal, Gas Range, Microwave, Refrigerator, Washer
- Exterior Features
- Porch, Patio, Fire Pit, Sprinkler/Irrigation
- Sewer
- Public Sewer
- Zoning Description
- Single Family
How much is your home worth?
...get instant property value now!
Mortgage Calculator
Courtesy of Dave Gravelle with Gravelle Group Fine Homes & Es. Selling Office: Renaissance Realty Inc.

LVR MLS deems information reliable but not guaranteed.
Copyright 2026 of the Las Vegas REALTORS® MLS. All rights reserved.
The information being provided is for the consumers' personal, non-commercial use and may not be used for any purpose other than to identify prospective properties consumers may be interested in purchasing.
Updated: