9938 Regency Canyon Way, Las Vegas, NV 89148
- $1,295,000
- 3
- BD
- 3
- BA
- 2,410
- SqFt




- Sold Price
- $1,295,000
- List Price
- $1,350,000
- Status
- CLOSED
- MLS#
- 2663503
- Closing Date
- Jul 03, 2025
- Year Built
- 2021
- Style
- One Story
- Bedrooms
- 3
- Bathrooms
- 3
- Baths Half
- 1
- Acres
- 0.14
- Lot Size
- 6,098
- Living Area
- 2,410
- Subdivision
- Regency
Property Description
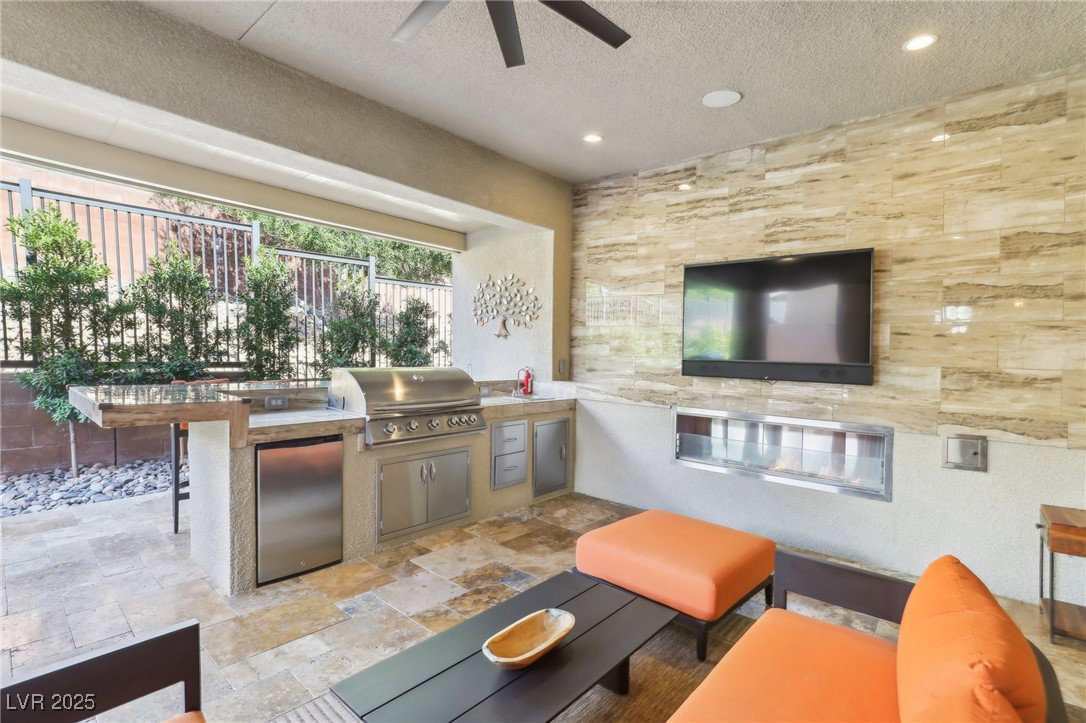
When you step into this luxurious Sundance model in the exclusive Regency at Summerlin , a premier 55+ guard-gated community, you will want to call it home. Note the unique chevron design tile wall upon entry and envision a life of vibrant style and functionality. The kitchen is a chef's dream with premium JennAir appliances, stacked cabinets, double ovens, pot filler and a spacious island that is great for entertaining. The expansive family room boasts voluminous ceilings and a stunning fireplace. The primary bedroom is a serene retreat with a spa-inspired bathroom with a rain head shower and multi-function handshower. The generously sized walk-in closet features custom shelving. Motorized blinds in the great room and primary suite. Relax in the tranquil backyard in the pool and spa or barbecue on the covered patio which features a fireplace and pizza oven. The garage has an epoxy floor and storage cabinets. Visit the clubhouse and check out the many amenities and activities.
/u.realgeeks.media/battlebornrealestate/Logo-min.png)
Additional Information
- Taxes
- $9,657
- Hoa Fee
- $65
- Lot Description
- Desert Landscaping, Landscaped, < 1/4 Acre
- Gated Community
- Yes
- Guarded Gate
- Yes
- Age Restricted Community
- Yes
- Association Features
- Clubhouse, Fitness Center, Gated, Indoor Pool, Pickleball, Pool, Racquetball, Guard, Spa/Hot Tub, Security, Tennis Court(s)
- Interior Features
- Bedroom on Main Level, Ceiling Fan(s), Primary Downstairs, Window Treatments
- Stories
- 1
- Appliances
- Built-In Electric Oven, Double Oven, Dryer, Dishwasher, Gas Cooktop, Disposal, Microwave, Refrigerator, Washer
- Exterior Features
- Built-in Barbecue, Barbecue, Patio
- Sewer
- Public Sewer
- Zoning Description
- Single Family
Mortgage Calculator
Courtesy of Mary Geidel with BHHS Nevada Properties. Selling Office: Real Broker LLC.

LVR MLS deems information reliable but not guaranteed.
Copyright 2026 of the Las Vegas REALTORS® MLS. All rights reserved.
The information being provided is for the consumers' personal, non-commercial use and may not be used for any purpose other than to identify prospective properties consumers may be interested in purchasing.
Updated: