8031 Tank Loop Street, Las Vegas, NV 89166
- $490,000
- 3
- BD
- 3
- BA
- 2,002
- SqFt




- Sold Price
- $490,000
- List Price
- $499,500
- Status
- CLOSED
- MLS#
- 2661534
- Closing Date
- Apr 14, 2025
- Year Built
- 2021
- Style
- Two Story
- Bedrooms
- 3
- Bathrooms
- 3
- Baths Half
- 1
- Acres
- 0.09
- Lot Size
- 3,920
- Living Area
- 2,002
- Subdivision
- Skye Canyon Ii Parcel 221C
Property Description
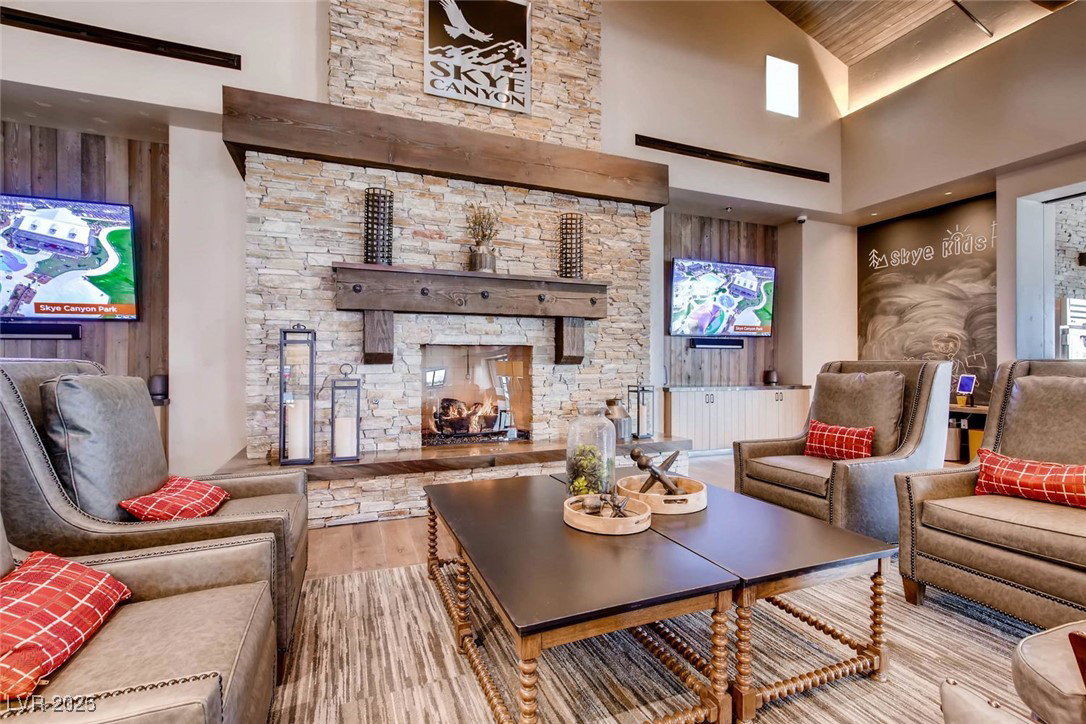
Built in 2021!! This home is pristine and ready for move in. Located in the northwest master planned community of Skye Canyon in the gated community of ASPEN. Skye Canyon offers lots of walking trails, community clubhouse w/pool & spa, fitness center, basketball, tennis and pickleball courts, playgrounds & so much more! With 2002 sq. ft. this home offers 3 beds, tech loft, 2.5 baths & 2 car garage with courtyard entry. The standout kitchen includes iron grey cabinets w/custom knobs, upgraded quartz countertops, LARGE kitchen island w/pendant lighting, designer backsplash, stainless steel appliances INCLUDING refrigerator! The flooring is a showstopper! Large marble title throughout, manmade laminate on the stairs, hallways & one secondary room. Adjoining style bathroom between bed 2 & 3. The primary bedroom is HUGE, includes custom closet built-ins & separate shower/tub. Washer and Dryer INCLUDED! Backyard has been pro landscaped & includes fire pit and covered patio! WELCOME HOME!
/u.realgeeks.media/battlebornrealestate/Logo-min.png)
Additional Information
- Taxes
- $4,286
- Hoa Fee
- $250
- Lot Description
- Desert Landscaping, Landscaped, < 1/4 Acre
- Gated Community
- Yes
- Association Features
- Basketball Court, Clubhouse, Fitness Center, Gated, Jogging Path, Barbecue, Playground, Park, Pool, Recreation Room, Spa/Hot Tub
- Interior Features
- Ceiling Fan(s), Window Treatments
- Stories
- 2
- Appliances
- Dryer, Disposal, Gas Range, Microwave, Refrigerator, Washer
- Exterior Features
- Courtyard, Patio, Fire Pit
- Sewer
- Public Sewer
- Zoning Description
- Single Family
Mortgage Calculator
Courtesy of Laura C. Vallet with Realty ONE Group, Inc. Selling Office: Galindo Group Real Estate.

LVR MLS deems information reliable but not guaranteed.
Copyright 2026 of the Las Vegas REALTORS® MLS. All rights reserved.
The information being provided is for the consumers' personal, non-commercial use and may not be used for any purpose other than to identify prospective properties consumers may be interested in purchasing.
Updated: