2795 Athens Ridge Drive, Henderson, NV 89052
- $1,125,000
- 5
- BD
- 4
- BA
- 4,588
- SqFt




- Sold Price
- $1,125,000
- List Price
- $1,175,000
- Status
- CLOSED
- MLS#
- 2654286
- Closing Date
- Apr 28, 2025
- Year Built
- 2018
- Style
- Two Story
- Bedrooms
- 5
- Bathrooms
- 4
- Acres
- 0.23
- Lot Size
- 10,019
- Living Area
- 4,588
- Subdivision
- Aventine
Property Description
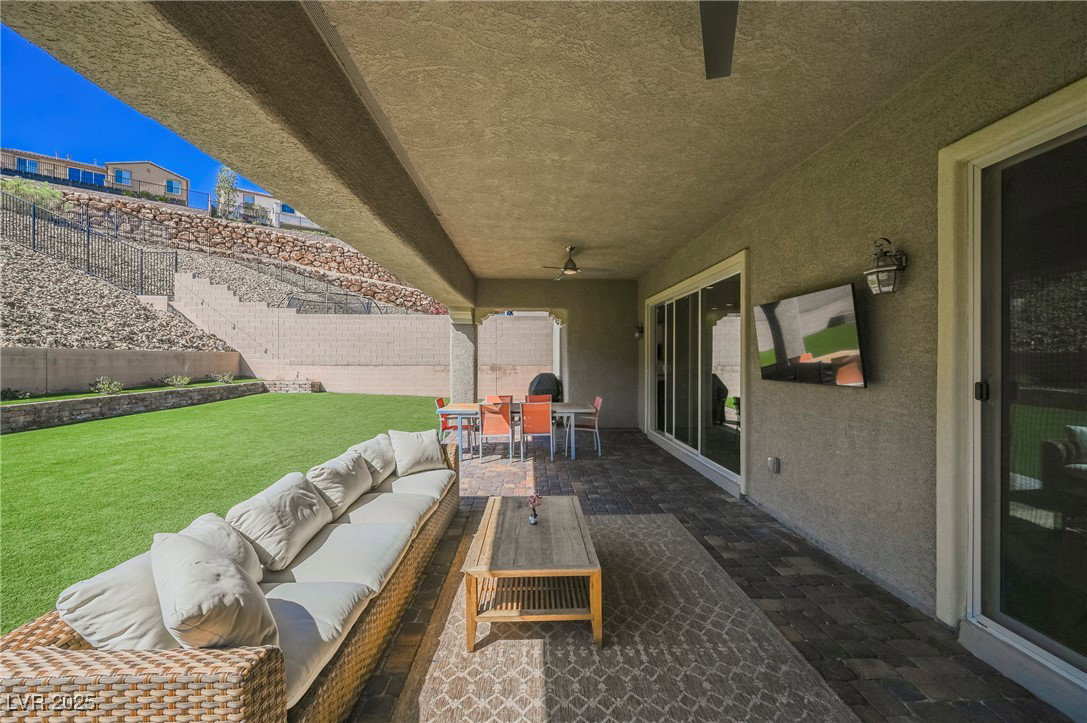
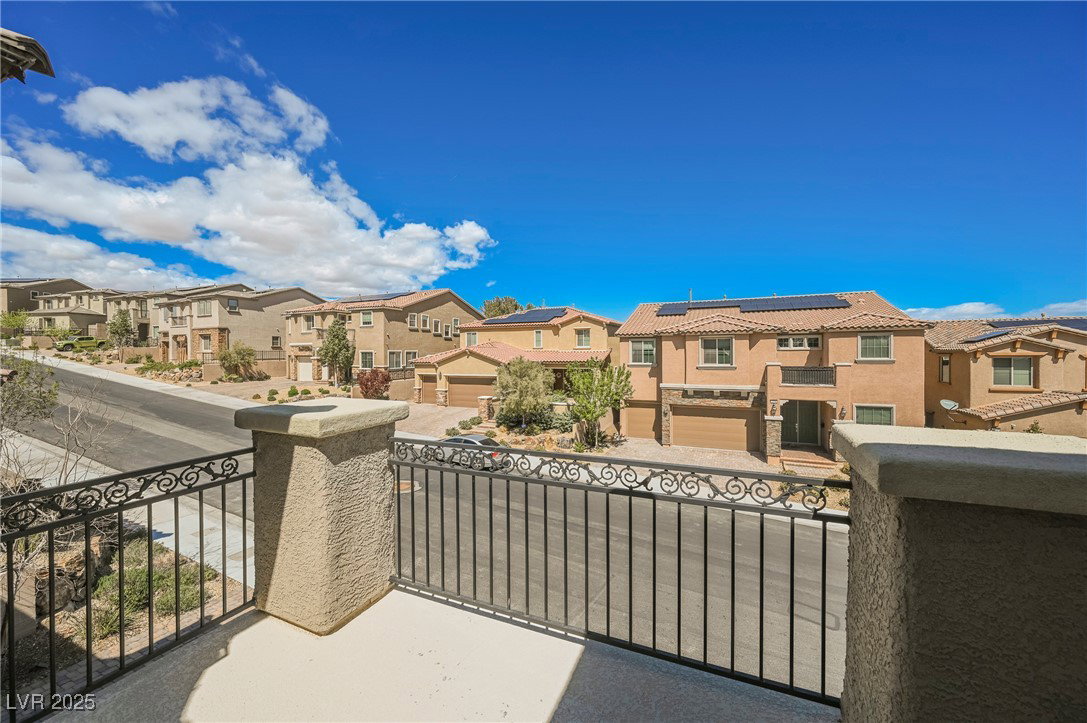
Elegant luxury home tucked away in Aventine gated community. Enjoy the spacious open concept floor-plan perfect for entertaining or gatherings. Great room includes a stacked stone fireplace, recessed lighting, ceiling fan, tv mount, & surround sound. Chef’s Kitchen with oversize Island, equipped with top-of-the-line stainless steel appliances, double oven, statement range hood, sleek granite countertops, & lots of cabinet space, massive island separate dining space, and an enormous walk-in pantry. Upstairs features a spacious Loft, balcony with mountain views, and wet bar with wine fridge. Primary Bedroom has balcony with breathtaking views. Oversized en- suite bathroom, soaking tub, separate large shower, dual vanities, and WIC. Stacking slider doors open to gorgeous backyard, featuring outdoor ceiling fans, paver stone, artificial turf, and covered patio. Full bath/bed downstairs create perfect for guests. SOLAR for energy efficiency.
/u.realgeeks.media/battlebornrealestate/Logo-min.png)
Additional Information
- Taxes
- $7,516
- Hoa Fee
- $77
- Lot Description
- 1/4 to 1 Acre Lot, Drip Irrigation/Bubblers, Desert Landscaping, Landscaped, Rocks
- Gated Community
- Yes
- Association Features
- Dog Park, Gated, Park
- Interior Features
- Bedroom on Main Level, Ceiling Fan(s), Window Treatments
- Stories
- 2
- Appliances
- Built-In Gas Oven, Double Oven, Dishwasher, Disposal, Gas Range, Microwave, Refrigerator, Water Softener Owned, Water Heater
- View
- Mountain(s)
- Exterior Features
- Balcony, Porch, Patio, Private Yard, Sprinkler/Irrigation
- Sewer
- Public Sewer
- Zoning Description
- Single Family
Mortgage Calculator
Courtesy of Tammy Truong with AM Realty. Selling Office: eXp Realty.

LVR MLS deems information reliable but not guaranteed.
Copyright 2026 of the Las Vegas REALTORS® MLS. All rights reserved.
The information being provided is for the consumers' personal, non-commercial use and may not be used for any purpose other than to identify prospective properties consumers may be interested in purchasing.
Updated: