1456 Via Merano Street, Henderson, NV 89052
- $1,199,000
- 5
- BD
- 4
- BA
- 3,903
- SqFt




- Sold Price
- $1,199,000
- List Price
- $1,199,000
- Status
- CLOSED
- MLS#
- 2648857
- Closing Date
- Mar 12, 2025
- Year Built
- 2002
- Style
- Two Story
- Bedrooms
- 5
- Bathrooms
- 4
- Baths Half
- 1
- Acres
- 0.18
- Lot Size
- 7,841
- Living Area
- 3,903
- Subdivision
- Seven Hills Phase 3 & 4
Property Description
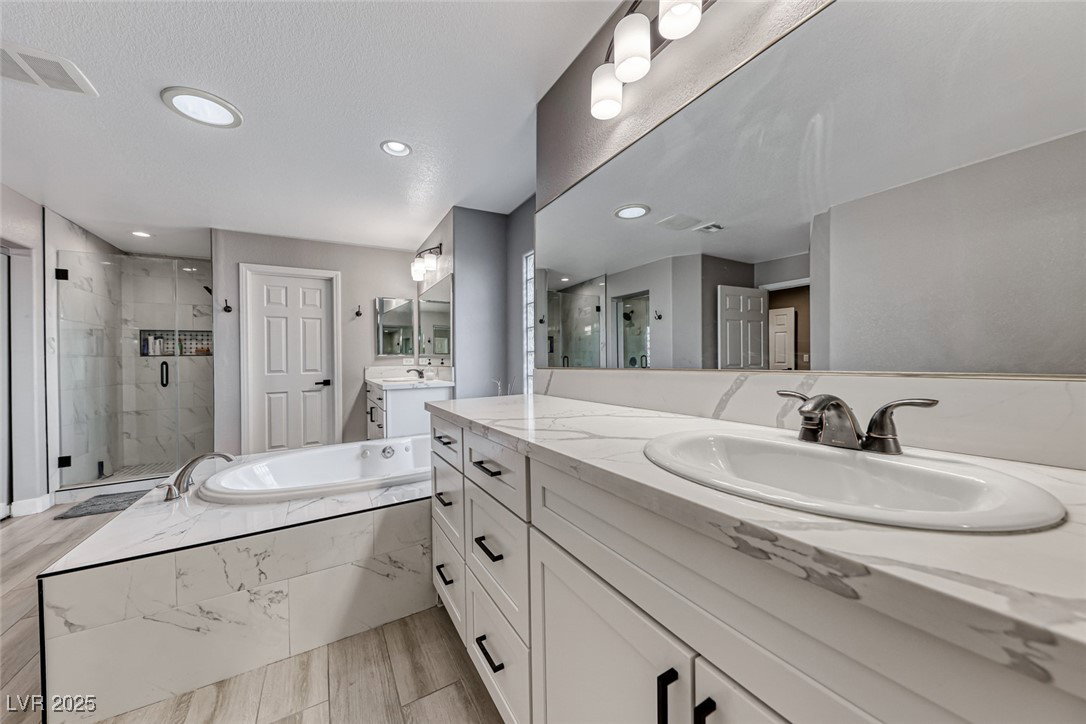
Welcome to your dream home in the heart of Seven Hills! This highly upgraded corner property offers 5 spacious bedrooms, luxurious finishes & thoughtful details at every turn. Enter into the front living room with soaring ceilings & a gas fireplace with a shiplap surround. The gourmet kitchen overlooks the large family room & features double ovens, Viking 6-burner stove, two expansive quartz islands, tile backsplash & custom soft-close cabinetry. New luxury vinyl plank flooring runs throughout. A convenient downstairs bedroom & bathroom with walk-in closet doubles as a second primary suite or guest quarters. Upstairs, enjoy a spacious loft, three additional guest bedrooms & a primary suite with two walk-in closets & an attached den - perfect for an office, nursery, or gym! Relax on your private balcony with stunning mountain views & a walking trail behind. The backyard oasis boasts a heated saltwater pool & spa, swim-up bar, charming tiki hut & waterfalls—an entertainer's dream!
/u.realgeeks.media/battlebornrealestate/Logo-min.png)
Additional Information
- Taxes
- $5,602
- Hoa Fee
- $73
- Lot Description
- Drip Irrigation/Bubblers, Desert Landscaping, Landscaped, Rocks, Synthetic Grass, < 1/4 Acre
- Gated Community
- Yes
- Association Features
- Golf Course, Gated, Playground, Park
- Interior Features
- Bedroom on Main Level, Ceiling Fan(s), Window Treatments
- Stories
- 2
- Appliances
- Built-In Electric Oven, Double Oven, Dryer, Dishwasher, Gas Cooktop, Disposal, Microwave, Refrigerator, Washer
- View
- Mountain(s)
- Exterior Features
- Barbecue, Porch, Patio, Private Yard, Shed, Sprinkler/Irrigation
- Sewer
- Public Sewer
- Zoning Description
- Single Family
Mortgage Calculator
Courtesy of Shyla R. Magee with Real Broker LLC. Selling Office: Prestige Realty, INC.

LVR MLS deems information reliable but not guaranteed.
Copyright 2026 of the Las Vegas REALTORS® MLS. All rights reserved.
The information being provided is for the consumers' personal, non-commercial use and may not be used for any purpose other than to identify prospective properties consumers may be interested in purchasing.
Updated: