2050 Cambridge Springs Drive, Henderson, NV 89052
- $785,000
- 2
- BD
- 3
- BA
- 2,592
- SqFt




- Sold Price
- $785,000
- List Price
- $799,900
- Status
- CLOSED
- MLS#
- 2648164
- Closing Date
- Apr 28, 2025
- Year Built
- 2004
- Style
- One Story
- Bedrooms
- 2
- Bathrooms
- 3
- Baths Half
- 1
- Acres
- 0.24
- Lot Size
- 10,454
- Living Area
- 2,592
- Subdivision
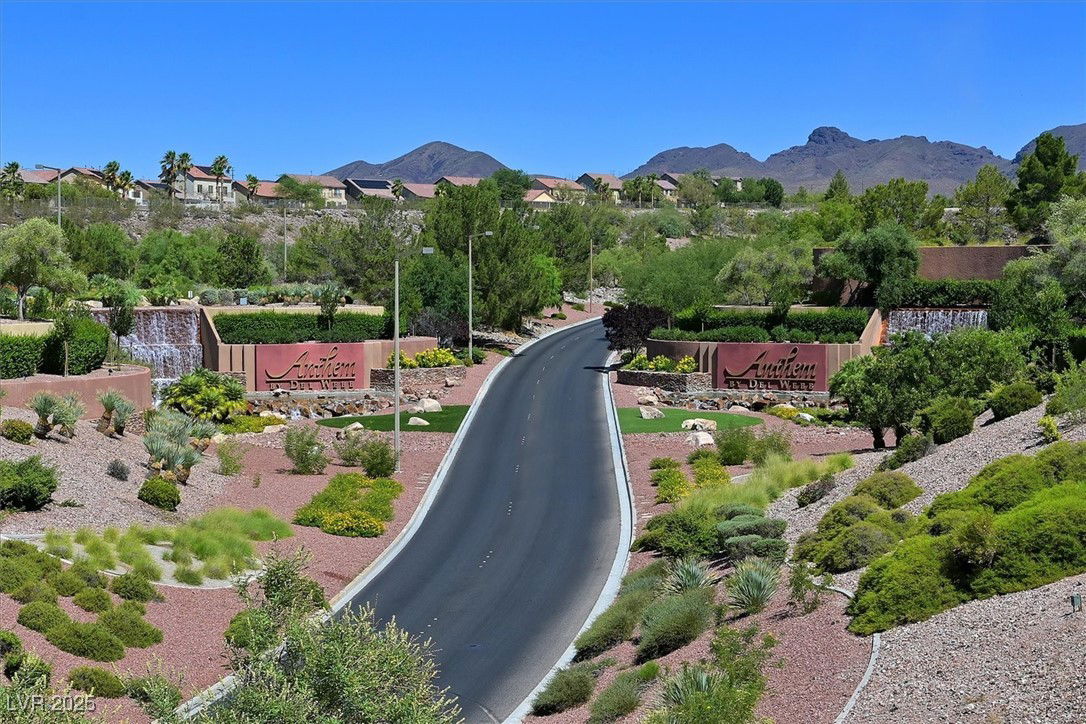
- Sun City Anthem Phase 1
Property Description
Stunning Yorktown model on an oversized corner lot with 3 car garage! Formal entry has a lovely wet bar & ample cabinets for your favorite party ware! Gorgeous open floorplan, 10-foot ceilings, neutral colors, shutters throughout, tile floors & gas fireplace in the living room. Gourmet kitchen, cabinets have pull-outs, large breakfast bar, eating nook, built-in oven, 5 burner gas cooktop, & microwave, granite countertops, walk-in pantry & large island! Formal dining area overlooks the backyard with covered patio & lush mature landscape. Large primary bedroom that walks out to back yard, neutral upgraded carpet, walk-in closet, bath with double sinks, walk-in shower, separate jetted tub, linen cabinet & block glass window! Separate guest bedroom is light & bright with ceiling fan, its own 3/4 bath & slider closet. Front den overlooks the beautiful paver courtyard! Laundry room has a sink & lots of cabinets. Large 3 car garage has cabinets for that extra storage! Furniture is negotiable.
/u.realgeeks.media/battlebornrealestate/Logo-min.png)
Additional Information
- Taxes
- $4,816
- Hoa Fee
- $206
- Lot Description
- Drip Irrigation/Bubblers, Desert Landscaping, Landscaped, Sprinklers Timer, Sprinklers On Side, < 1/4 Acre
- Age Restricted Community
- Yes
- Association Features
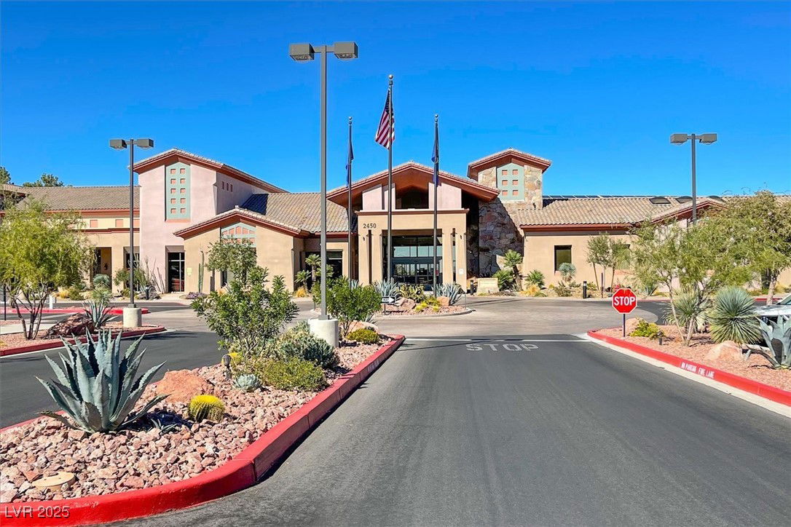
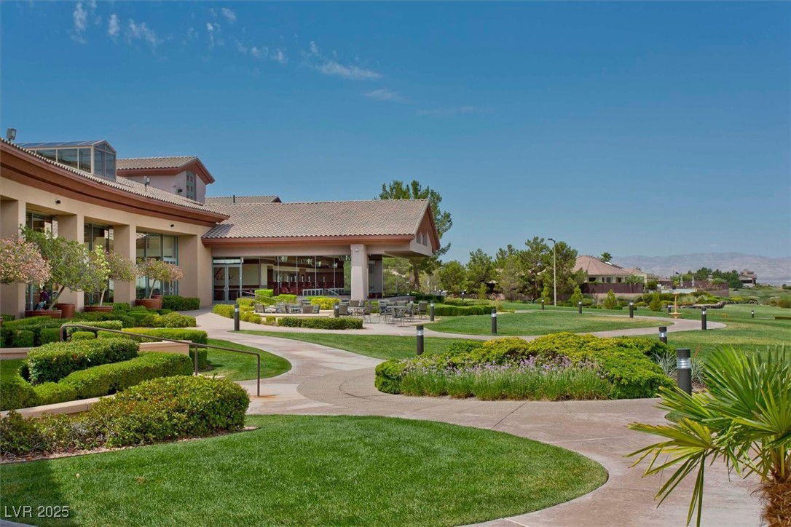
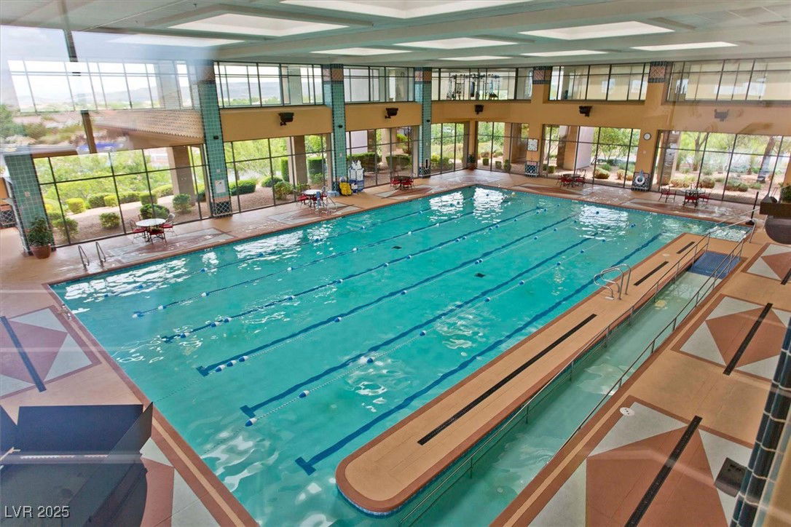
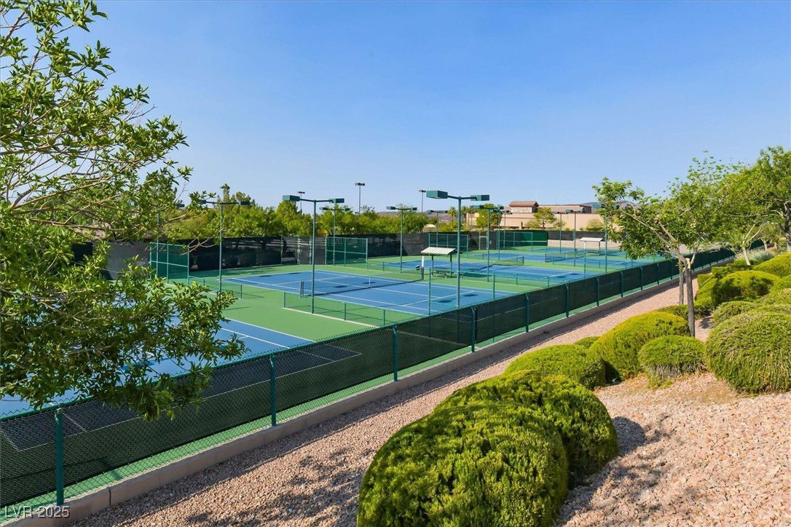
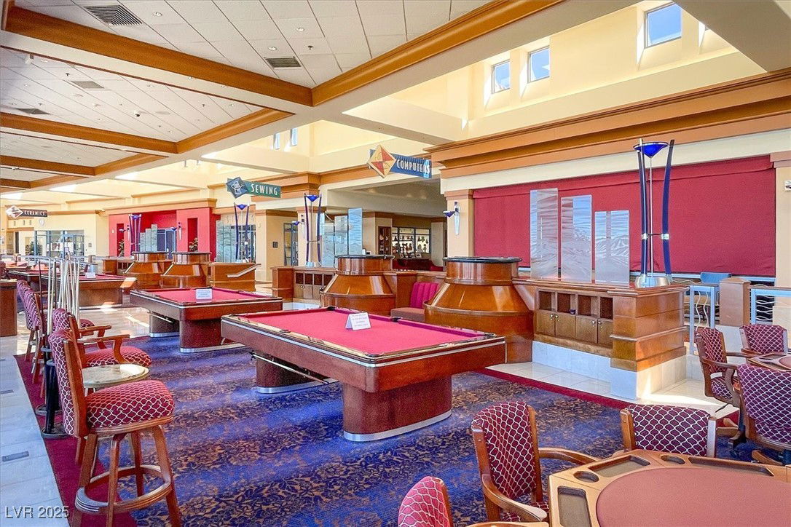
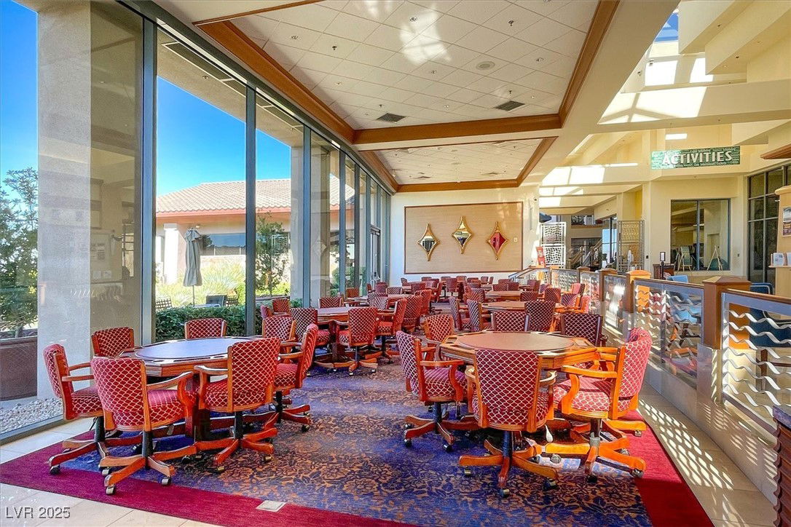
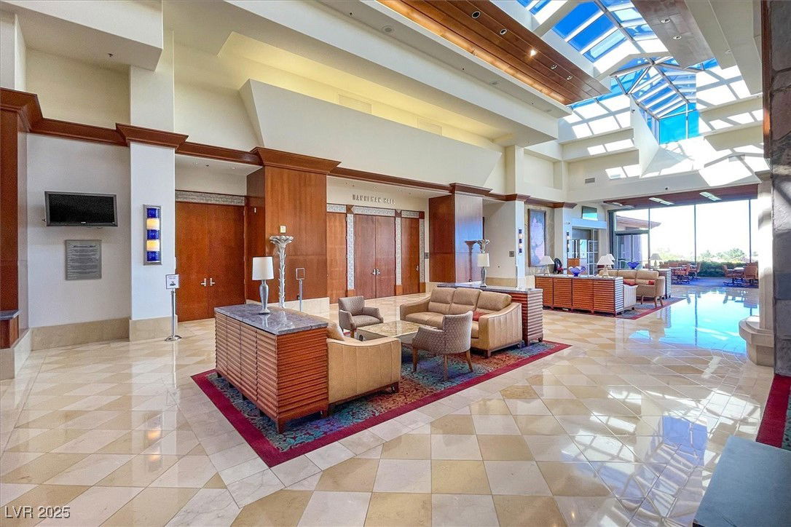
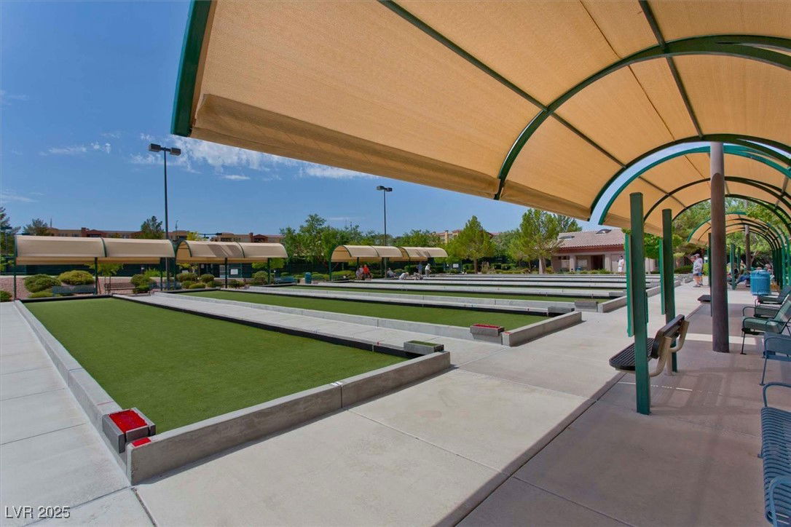
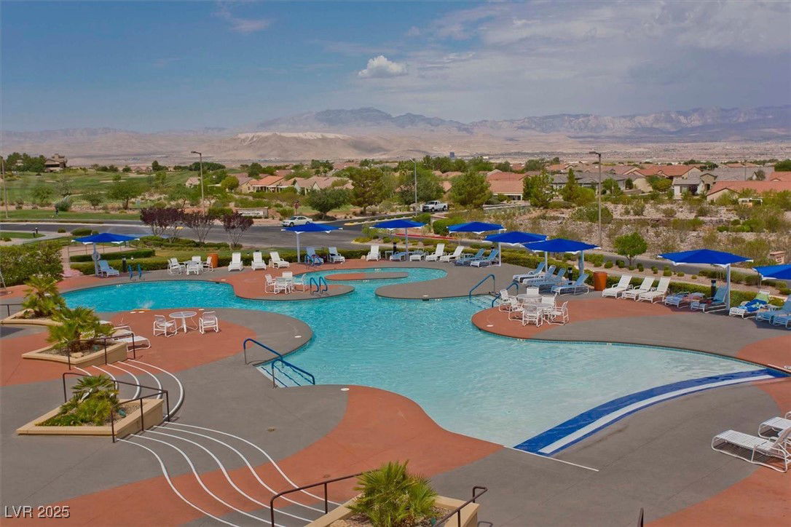
- Business Center, Clubhouse, Fitness Center, Indoor Pool, Jogging Path, Pool, Spa/Hot Tub
- Interior Features
- Bedroom on Main Level, Primary Downstairs
- Stories
- 1
- Appliances
- Dryer, Gas Cooktop, Disposal, Microwave, Refrigerator, Washer
- Exterior Features
- Barbecue, Courtyard, Patio, Private Yard, Sprinkler/Irrigation
- Sewer
- Public Sewer
- Zoning Description
- Single Family
Mortgage Calculator
Courtesy of Donna A. Cusey with RE/MAX Advantage. Selling Office: General Realty Group Inc.

LVR MLS deems information reliable but not guaranteed.
Copyright 2026 of the Las Vegas REALTORS® MLS. All rights reserved.
The information being provided is for the consumers' personal, non-commercial use and may not be used for any purpose other than to identify prospective properties consumers may be interested in purchasing.
Updated: