Las Vegas, NV 89135
- $460,000
- 3
- BD
- 3
- BA
- 1,178
- SqFt




- Sold Price
- $460,000
- List Price
- $460,000
- Status
- CLOSED
- MLS#
- 2644162
- Closing Date
- Feb 13, 2025
- Year Built
- 2001
- Style
- Two Story
- Bedrooms
- 3
- Bathrooms
- 3
- Baths Half
- 1
- Acres
- 0.08
- Lot Size
- 3,485
- Living Area
- 1,178
- Subdivision
- Stratford Court Summerlin Village 14A East Phase 1A
Property Description
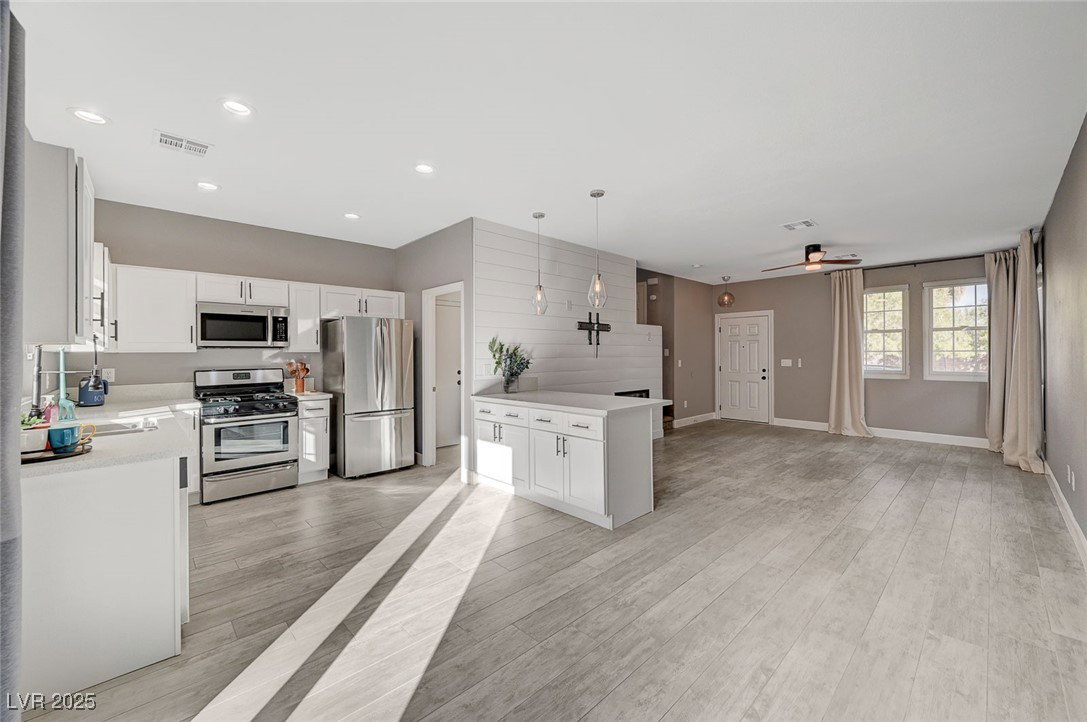
Discover this beautifully updated home in the heart of Summerlin, perfectly positioned just minutes from Downtown Summerlin, the scenic Red Rock Canyon, the lively Vegas Ballpark, City National Arena, and the luxurious Red Rock Casino. Step inside to enjoy the seamless flow of the open-concept kitchen, living, and dining areas, featuring elegant quartz countertops, premium stainless steel appliances, stylish plank wall paneling, and a contemporary fireplace that exudes modern sophistication. Recent upgrades elevate the home’s appeal, including brand-new Andersen windows and doors, custom window coverings throughout, and a 2021 A/C replacement. The garage boasts a 2023 polyurea floor coating, along with a new door and opener. Additional updates include a new water heater, luxury vinyl plank flooring, and sleek shower inserts in 2023. This stunning home, with its prime location and incredible features, offers exceptional value. Don’t miss your chance to make it yours!
/u.realgeeks.media/battlebornrealestate/Logo-min.png)
Additional Information
- Taxes
- $1,620
- Hoa Fee
- $67
- Lot Description
- Drip Irrigation/Bubblers, Desert Landscaping, Landscaped, Synthetic Grass, Sprinklers Timer, < 1/4 Acre
- Association Features
- Dog Park, Park
- Interior Features
- Ceiling Fan(s), Paneling/Wainscoting, Pot Rack, Window Treatments, Programmable Thermostat
- Stories
- 2
- Appliances
- Dryer, Dishwasher, Disposal, Gas Range, Microwave, Refrigerator, Washer
- Exterior Features
- Porch, Patio, Private Yard, Sprinkler/Irrigation
- Sewer
- Public Sewer
- Zoning Description
- Single Family
Mortgage Calculator
Courtesy of Tiffany Wilson with Keller Williams Realty Las Veg. Selling Office: The Boeckle Group.

LVR MLS deems information reliable but not guaranteed.
Copyright 2026 of the Las Vegas REALTORS® MLS. All rights reserved.
The information being provided is for the consumers' personal, non-commercial use and may not be used for any purpose other than to identify prospective properties consumers may be interested in purchasing.
Updated: