12456 Edinburgh Cask Avenue, Las Vegas, NV 89138
- $2,500,000
- 4
- BD
- 4
- BA
- 4,017
- SqFt




- Sold Price
- $2,500,000
- List Price
- $2,694,000
- Status
- CLOSED
- MLS#
- 2643561
- Closing Date
- Feb 14, 2025
- Year Built
- 2019
- Style
- One Story
- Bedrooms
- 4
- Bathrooms
- 4
- Baths Half
- 1
- Acres
- 0.47
- Lot Size
- 20,473
- Living Area
- 4,017
- Subdivision
- Scots Pine Phase 1
Property Description
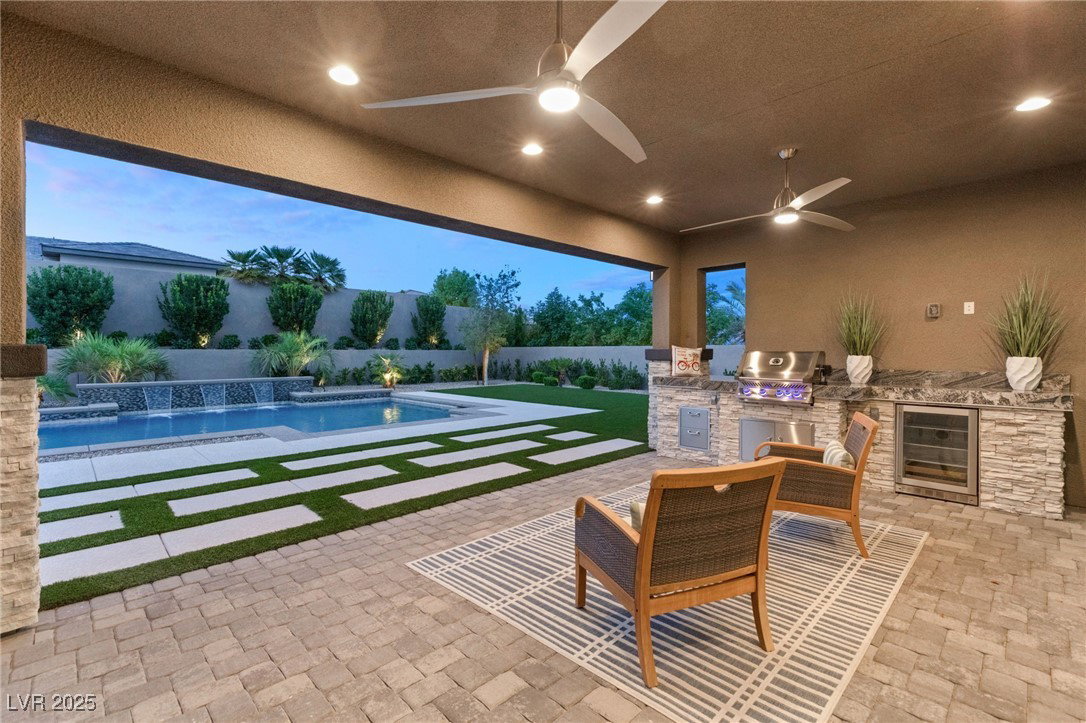
This luxurious single-story home in a gated community near Downtown Summerlin is ready for immediate move-in. A charming courtyard entrance leads to an elegant open floor plan with soaring ceilings. Highlights include an executive office with French doors, a media/game room, and a refined dining room adjacent to a butler’s pantry. The chef's kitchen lies at the heart of the home, flowing into the great room with an entertainment wall, fireplace, and wood-beamed ceiling. It features a 15-foot island, Quartzite countertops, custom-lit cabinets, high-end Monogram appliances, and a walk-in pantry. The primary bedroom includes a fireplace, dual walk-in closets with direct laundry access, and a spa-like bath with a soaking tub inside a spacious shower. Pocketing sliding doors open to a resort-style backyard with a pool, spa, and covered lounging area. An outdoor kitchen under the covered patio. A deep three-car garage with custom glass doors and epoxy floors completes this exceptional home.
/u.realgeeks.media/battlebornrealestate/Logo-min.png)
Additional Information
- Taxes
- $12,273
- Hoa Fee
- $110
- Lot Description
- 1/4 to 1 Acre Lot, Cul-De-Sac, Drip Irrigation/Bubblers, Landscaped, Rocks, Synthetic Grass
- Gated Community
- Yes
- Association Features
- Gated, Park
- Interior Features
- Bedroom on Main Level, Ceiling Fan(s), Primary Downstairs, Window Treatments
- Stories
- 1
- Appliances
- Built-In Electric Oven, Built-In Gas Oven, Double Oven, Gas Cooktop, Disposal, Microwave, Refrigerator, Water Softener Owned, Wine Refrigerator
- View
- City, Mountain(s)
- Exterior Features
- Built-in Barbecue, Barbecue, Courtyard, Patio, Private Yard, Sprinkler/Irrigation
- Sewer
- Public Sewer
- Zoning Description
- Single Family
Mortgage Calculator
Courtesy of Ida Doman with IS Luxury. Selling Office: Keller Williams MarketPlace.

LVR MLS deems information reliable but not guaranteed.
Copyright 2026 of the Las Vegas REALTORS® MLS. All rights reserved.
The information being provided is for the consumers' personal, non-commercial use and may not be used for any purpose other than to identify prospective properties consumers may be interested in purchasing.
Updated: