8044 Mercury Skye Street, Las Vegas, NV 89166
- $480,000
- 4
- BD
- 4
- BA
- 2,625
- SqFt



- Sold Price
- $480,000
- List Price
- $489,999
- Status
- CLOSED
- MLS#
- 2639937
- Closing Date
- Apr 15, 2025
- Year Built
- 2020
- Style
- Three Story
- Bedrooms
- 4
- Bathrooms
- 4
- Baths Half
- 1
- Acres
- 0.07
- Lot Size
- 3,049
- Living Area
- 2,625
- Subdivision
- Skye Canyon Parcel 221B
Property Description
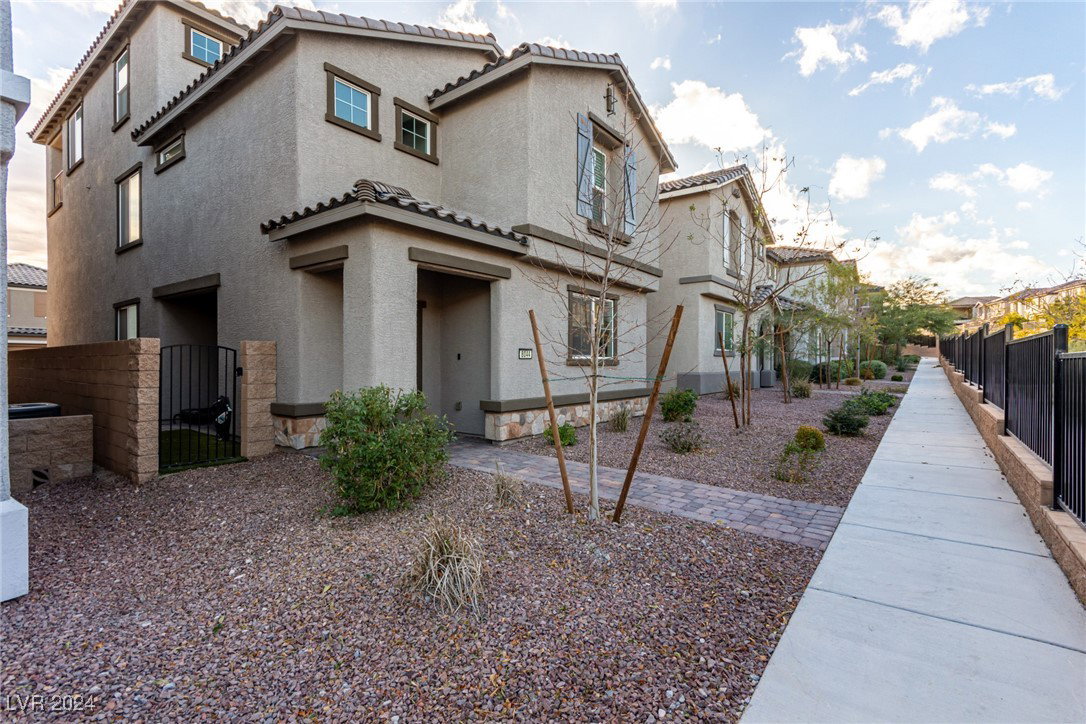
Experience the charm of this 3-story gem in the vibrant Skye Canyon! This 4-bedroom home showcases tile flooring throughout the main living areas and a cozy living room perfect for relaxing. Sleek kitchen is a chef's delight, boasting stainless steel appliances with wall ovens, granite counters, ample cabinetry, a pantry, recessed lighting, and a center island with a breakfast bar, ideal for casual dining. An open den provides a versatile space for a media center, home office, or playroom. Get a good night's sleep in the main bedroom, which has a walk-in closet and a private bathroom with dual vanities. Two sizable lofts offers additional living space with direct access to a balcony where you can unwind and enjoy breathtaking mountain views. The rear 2-car garage ensures convenience. Enjoy community perks like a park, tennis courts, and easy access to nearby schools, parks, and local amenities. With its prime location and modern design, this home is a true gem. Don't let it slip away!
/u.realgeeks.media/battlebornrealestate/Logo-min.png)
Additional Information
- Taxes
- $5,449
- Hoa Fee
- $250
- Lot Description
- Landscaped, Rocks, Synthetic Grass, < 1/4 Acre
- Gated Community
- Yes
- Association Features
- Clubhouse, Gated, Jogging Path, Park, Pool, Spa/Hot Tub
- Interior Features
- Ceiling Fan(s), Window Treatments
- Stories
- 3
- Appliances
- Built-In Electric Oven, Double Oven, Dryer, Dishwasher, Gas Cooktop, Disposal, Gas Water Heater, Microwave, Refrigerator, Washer
- View
- Mountain(s)
- Exterior Features
- Balcony, Patio
- Sewer
- Public Sewer
- Zoning Description
- Single Family
Mortgage Calculator
Courtesy of John J. Faulis Jr with Vegas Dream Homes Inc. Selling Office: Real Broker LLC.

LVR MLS deems information reliable but not guaranteed.
Copyright 2026 of the Las Vegas REALTORS® MLS. All rights reserved.
The information being provided is for the consumers' personal, non-commercial use and may not be used for any purpose other than to identify prospective properties consumers may be interested in purchasing.
Updated: