10480 Premia Place, Las Vegas, NV 89135
- $1,170,000
- 4
- BD
- 4
- BA
- 3,217
- SqFt




- Sold Price
- $1,170,000
- List Price
- $1,299,000
- Status
- CLOSED
- MLS#
- 2631947
- Closing Date
- Dec 19, 2024
- Year Built
- 2005
- Style
- One Story
- Bedrooms
- 4
- Bathrooms
- 4
- Baths Half
- 1
- Acres
- 0.19
- Lot Size
- 8,276
- Living Area
- 3,217
- Subdivision
- Sun Colony Summerlin
Property Description
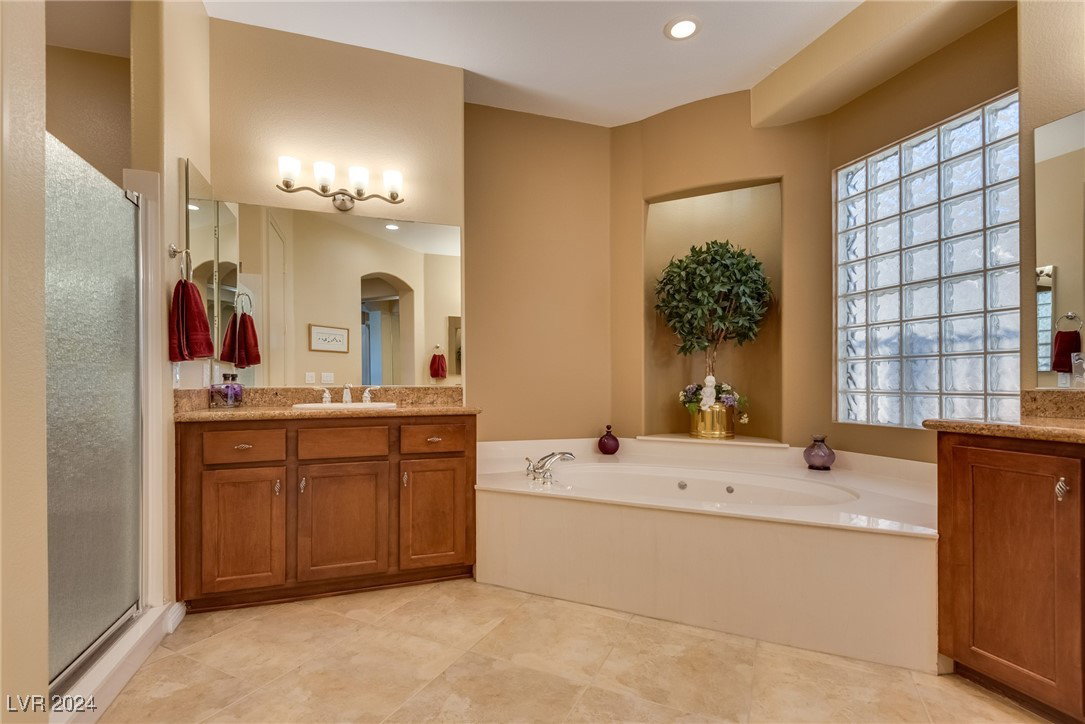
STUNNING HOME STEEPED IN ELEGANCE YOU MUST SEE INSIDE! On the Golf course behind the tee boxes of the 13th hole, NO stray golf ball risk! This home has a Casita off the front courtyard perfect for guests or family, a workshop, home gym or more! As you enter there is a formal living room and separate dining room providing plenty or space for entertaining or relaxing. Kitchen has custom cabinets with ample storage space. Large granite countertop island is fantastic for preparing meals or hosting guests. The family room with fireplace has beautiful views of the golf course out the large windows and double sliders. Third bedroom is currently an office room and could easily have a closet added. 4th bedroom is the casita space, with its own separate entrance and bathroom. Rear yard faces north and is protected from the sun. Synthetic grass and low maintenance landscaping make the home easy to care for. Rear yard has built-in BBQ and covered patio perfect for outdoor activities or relaxing.
/u.realgeeks.media/battlebornrealestate/Logo-min.png)
Additional Information
- Taxes
- $5,835
- Hoa Fee
- $291
- Lot Description
- Drip Irrigation/Bubblers, Synthetic Grass, Sprinklers Timer, < 1/4 Acre
- Gated Community
- Yes
- Guarded Gate
- Yes
- Age Restricted Community
- Yes
- Association Features
- Clubhouse, Fitness Center, Golf Course, Gated, Pickleball, Pool, Guard, Security, Tennis Court(s)
- Interior Features
- Bedroom on Main Level, Ceiling Fan(s), Primary Downstairs, Window Treatments
- Stories
- 1
- Appliances
- Dryer, Dishwasher, Gas Cooktop, Disposal, Microwave, Refrigerator, Water Softener Owned, Washer
- Exterior Features
- Built-in Barbecue, Barbecue, Courtyard, Handicap Accessible, Patio, Sprinkler/Irrigation
- Sewer
- Public Sewer
- Zoning Description
- Single Family
Mortgage Calculator
Courtesy of Kyle C. Simmons with LPT Realty LLC. Selling Office: The Boeckle Group.

LVR MLS deems information reliable but not guaranteed.
Copyright 2026 of the Las Vegas REALTORS® MLS. All rights reserved.
The information being provided is for the consumers' personal, non-commercial use and may not be used for any purpose other than to identify prospective properties consumers may be interested in purchasing.
Updated: