644 Scenic Cliff Drive, Henderson, NV 89012
- $3,425,000
- 3
- BD
- 5
- BA
- 4,182
- SqFt




- Sold Price
- $3,425,000
- List Price
- $3,595,000
- Status
- CLOSED
- MLS#
- 2611500
- Closing Date
- Oct 08, 2024
- Year Built
- 2023
- Style
- Two Story, Loft
- Bedrooms
- 3
- Bathrooms
- 5
- Baths Half
- 2
- Acres
- 0.17
- Lot Size
- 7,405
- Living Area
- 4,182
- Subdivision
- Macdonald Hghlnds Planning Area 7 Phase 2C-Ut2 Amd
Property Description
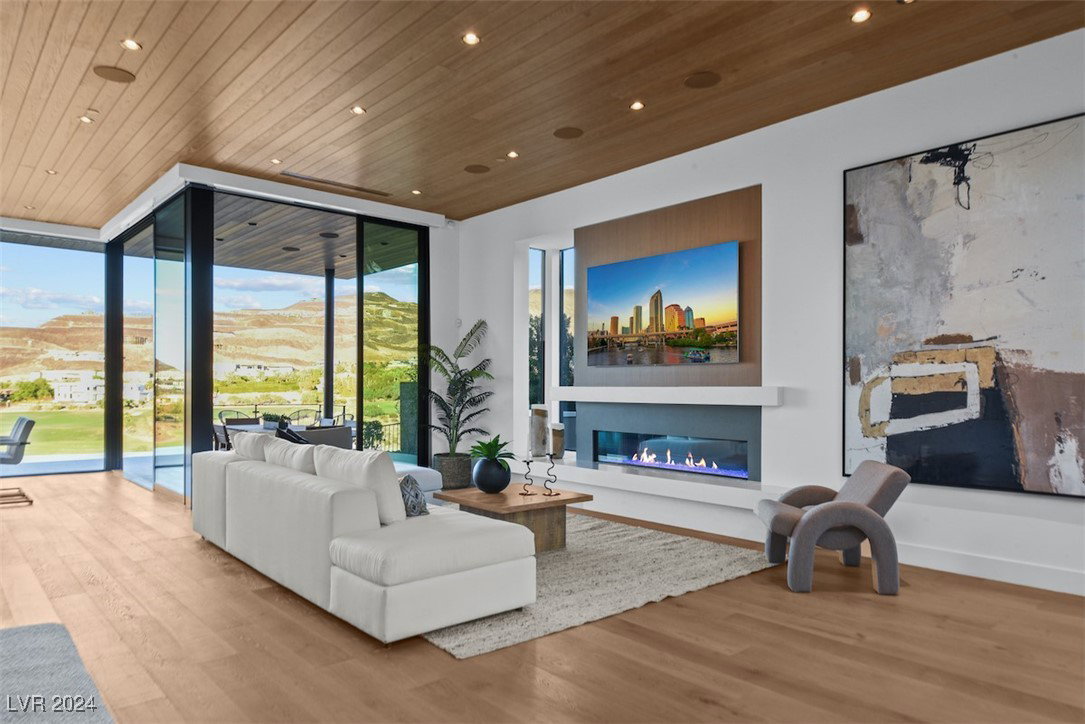
MODERN MASTERPIECE DREAM HOME in Guard Gated MacDonald Highlands in the Hills of Henderson! This NEVER LIVED IN FORMER MODEL is EXQUISITELY APPOINTED. Every Room is Designed to Impress! SWEEPING Views Of the DragonRidge Golf Course, City Lights & Mountain Views with NO Rooftops below! Contemporary Floorplan features Gorgeous Wood Detailed Ceilings, Clean Lines, 3 Primary Suites W/ Gorgeous Spa Like Baths & Custom Closets, Skylights & Multiple Stacked Sliding Doors for that Perfect Indoor-Outdoor Vibe. The Views are Showcased From Every Angle. The Backyard is all About that Luxe Life-Infinity Edge Pool & Spa, Firepit & Coyote BBQ-A Place to Unwind or Recharge. Sophisticated Smart Home Controls Lighting, Surround Sound & Motorized E Shades at the Touch of a Button. Sleek Kitchen w/ Dacor Appliances, Built-In Wolf Coffee Maker, Custom Cabinetry & Built in Buffet! The Upstairs is The Perfect Place For Entertaining-Huge Skyloft, 2 TV's, Wet Bar & Balcony Overlooking the Magnificent Views!
/u.realgeeks.media/battlebornrealestate/Logo-min.png)
Additional Information
- Taxes
- $20,591
- Hoa Fee
- $350
- Lot Description
- Drip Irrigation/Bubblers, Desert Landscaping, Landscaped, Synthetic Grass, < 1/4 Acre
- Gated Community
- Yes
- Guarded Gate
- Yes
- Association Features
- Business Center, Country Club, Clubhouse, Gated, Guard, Security
- Interior Features
- Bedroom on Main Level, Primary Downstairs, Skylights, Window Treatments, Programmable Thermostat
- Stories
- 2
- Appliances
- Built-In Electric Oven, Double Oven, Dryer, Dishwasher, ENERGY STAR Qualified Appliances, Gas Cooktop, Disposal, Microwave, Refrigerator, Tankless Water Heater, Water Purifier, Washer
- View
- Golf Course, Mountain(s)
- Exterior Features
- Courtyard, Deck, Patio, Private Yard, Sprinkler/Irrigation
- Sewer
- Public Sewer
- Zoning Description
- Single Family
Mortgage Calculator
Courtesy of June S. Stark with Simply Vegas. Selling Office: Shelter Realty, Inc.

LVR MLS deems information reliable but not guaranteed.
Copyright 2026 of the Las Vegas REALTORS® MLS. All rights reserved.
The information being provided is for the consumers' personal, non-commercial use and may not be used for any purpose other than to identify prospective properties consumers may be interested in purchasing.
Updated: