1452 Via Merano Street, Henderson, NV 89052
- $1,250,000
- 4
- BD
- 3
- BA
- 3,474
- SqFt




- Sold Price
- $1,250,000
- List Price
- $1,390,000
- Status
- CLOSED
- MLS#
- 2591211
- Closing Date
- Jul 23, 2024
- Year Built
- 2002
- Style
- Two Story
- Bedrooms
- 4
- Bathrooms
- 3
- Acres
- 0.17
- Lot Size
- 7,405
- Living Area
- 3,474
- Subdivision
- Seven Hills Phase 3 & 4
Property Description
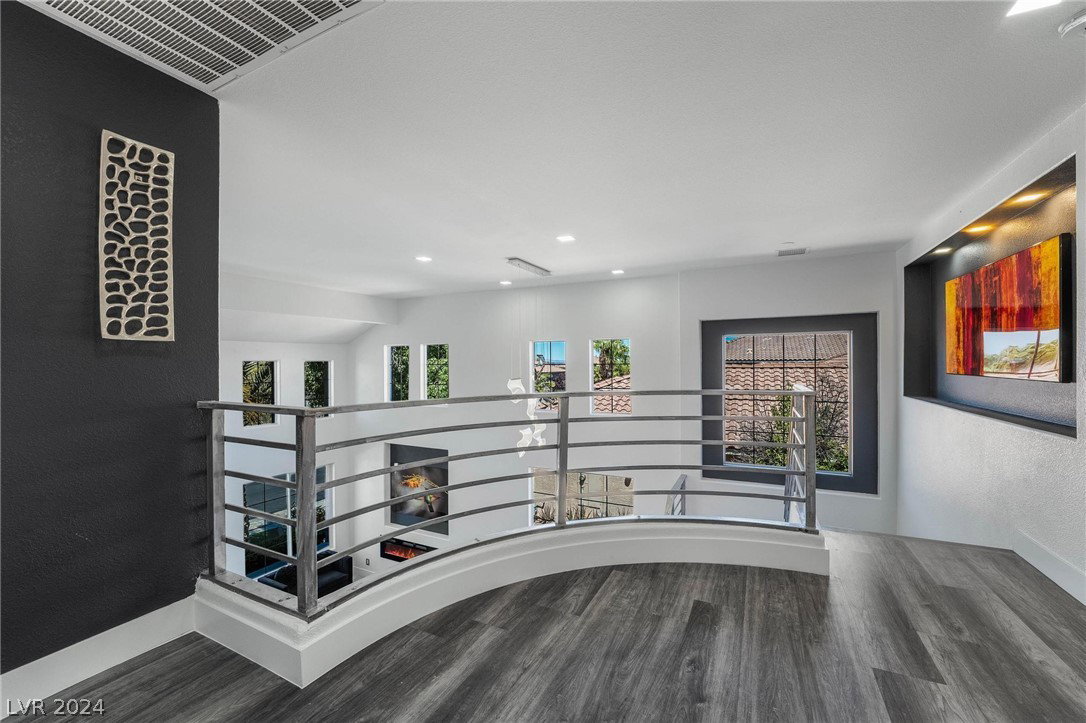
Turnkey designer smart home w/infinity pool/spa is located in an exclusive gated community of Seven Hills. Incredible mountain and city views. This modern home has been remodeled to create an upscale lifestyle of luxury and elegance with high end finishes throughout. As you enter through the exclusive iron door, you are greeted by 20' ceilings. Gourmet kitchen w/glass backsplash, oversized waterfall island w/2 sinks, double ovens, sleek new stovetop w/pot filler, modern kitchen hood, wine refrigerator, 2 pantries. 24x48 porcelain floors, custom lighting , 4 electric fireplaces, Bluetooth fan lights, all bathrooms have wall mounted vanities, ceiling mounted shower heads, LED mirrors. 2 primary en-suites w/ automatic ceiling mounted TV’s, with room for office/relaxing area. Primary bath has electric F/P, stand alone tub, ceiling mounted shower head with jets. Private backyard paradise with mountain views, infinity pool and spa, designer firepit, gas BBQ, 3 car garage w/epoxy floors.
/u.realgeeks.media/battlebornrealestate/Logo-min.png)
Additional Information
- Taxes
- $4,788
- Hoa Fee
- $73
- Lot Description
- Drip Irrigation/Bubblers, No Rear Neighbors, Synthetic Grass, < 1/4 Acre
- Gated Community
- Yes
- Association Features
- Gated, Jogging Path
- Interior Features
- Bedroom on Main Level, Ceiling Fan(s)
- Stories
- 2
- Appliances
- Built-In Gas Oven, Double Oven, Dryer, Gas Cooktop, Disposal, Microwave, Refrigerator, Wine Refrigerator, Washer
- Exterior Features
- Built-in Barbecue, Balcony, Barbecue, Handicap Accessible, Private Yard, Sprinkler/Irrigation
- Sewer
- Public Sewer
- Zoning Description
- Single Family
Mortgage Calculator
Courtesy of Penny Crone with Signature Real Estate Group. Selling Office: Evolve Realty.

LVR MLS deems information reliable but not guaranteed.
Copyright 2026 of the Las Vegas REALTORS® MLS. All rights reserved.
The information being provided is for the consumers' personal, non-commercial use and may not be used for any purpose other than to identify prospective properties consumers may be interested in purchasing.
Updated: