5427 Mesa Edge Court, Las Vegas, NV 89135
- $2,200,000
- 5
- BD
- 6
- BA
- 4,750
- SqFt




- Sold Price
- $2,200,000
- List Price
- $2,199,000
- Status
- CLOSED
- MLS#
- 2580529
- Closing Date
- Jun 04, 2024
- Year Built
- 2021
- Style
- Two Story
- Bedrooms
- 5
- Bathrooms
- 6
- Baths Half
- 1
- Acres
- 0.22
- Lot Size
- 9,583
- Living Area
- 4,750
- Subdivision
- Summerlin Village 16 Parcels Abcde-Village42
Property Description
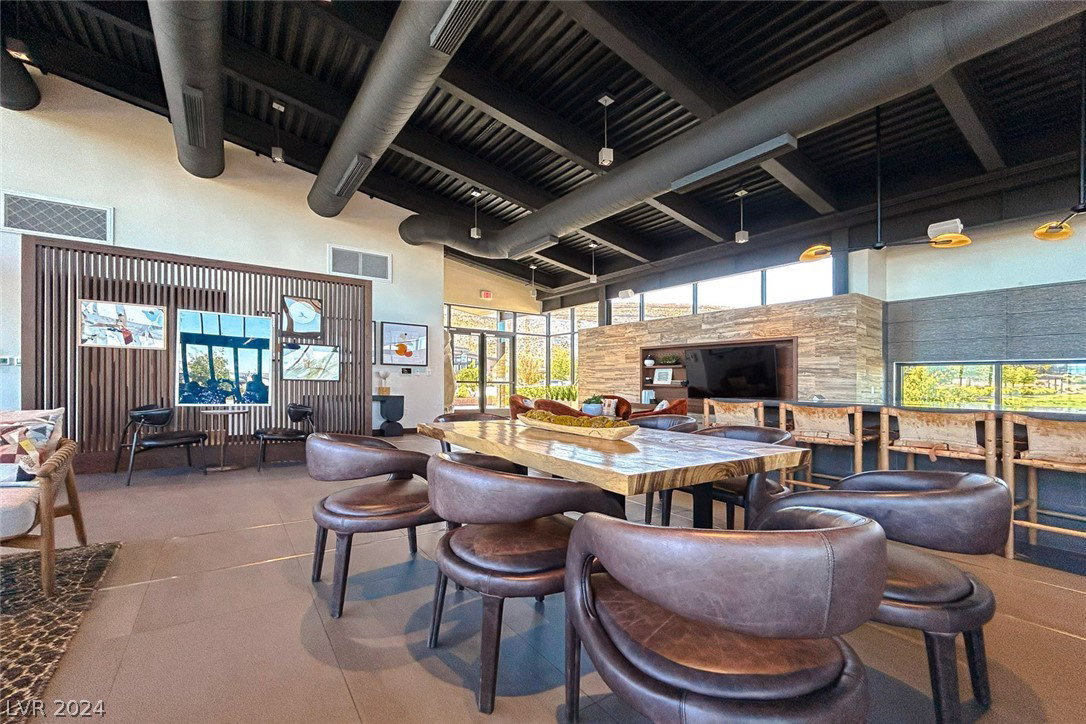
Highly Desired Mesa Ridge Community of South Summerlin! Guard Gated Nestled into the Mountain Ridge! Luxurious Finishes to Kitchen, Primary Bath, Cable Staircase & Electrical Upgrades w/ Room to Design. 4 Car Garage, Courtyard Entry & Huge Backyard! Entry welcomes you into an Open & Luxurious Floor Plan w/ Plenty of Windows & Natural Light. View of Backyard through Large Stacking Sliders. Gourmet Chef's Kitchen - FULL Wolf Appliance Pkg w/ Double Ovens, Vent Hood, 2 Dishwashers, Built-In Microwave & Dual Walk-in Pantries. Black Temple Caesarstone Countertops & Waterfall Edge Island. Cottonwood Cabinetry by Urban Effects. Downstairs Bed w/ Bath & Backyard Access plus additional Den/Office Downstairs. Primary Bedroom w/ Secluded Retreat, Fireplace, Balcony & Walk-In Closet. En-Suite w/ Walk-thru Black Tiled Shower w/ Dual Showerheads & Lark Soaking Tub. Upstairs also includes Large Loft and 3 Additional Bedrooms all w/ Bathrooms! State of the Art Community Facilities at your Fingertips!
/u.realgeeks.media/battlebornrealestate/Logo-min.png)
Additional Information
- Taxes
- $12,656
- Hoa Fee
- $65
- Lot Description
- Desert Landscaping, Landscaped, < 1/4 Acre
- Gated Community
- Yes
- Guarded Gate
- Yes
- Association Features
- Clubhouse, Fitness Center, Gated, Playground, Park, Pool, Recreation Room, Guard, Spa/Hot Tub, Security
- Interior Features
- Bedroom on Main Level, Window Treatments
- Stories
- 2
- Appliances
- Built-In Gas Oven, Dryer, Gas Cooktop, Disposal, Microwave, Washer
- Exterior Features
- Balcony, Courtyard, Patio, Private Yard, Outdoor Living Area
- Sewer
- Public Sewer
- Zoning Description
- Single Family
Mortgage Calculator
Courtesy of Matt Farnham with Fiv Realty Co. Selling Office: The Agency Las Vegas.

LVR MLS deems information reliable but not guaranteed.
Copyright 2026 of the Las Vegas REALTORS® MLS. All rights reserved.
The information being provided is for the consumers' personal, non-commercial use and may not be used for any purpose other than to identify prospective properties consumers may be interested in purchasing.
Updated: