Share this with your friends


(702) 803-3323
Battle Born Real Estate
10354 Grizzly Creek Street, Las Vegas, NV 89178
- $620,000
- 4
- BD
- 3
- BA
- 2,997
- SqFt




- Sold Price
- $620,000
- List Price
- $615,000
- Status
- CLOSED
- MLS#
- 2580097
- Closing Date
- May 31, 2024
- Year Built
- 2006
- Style
- Two Story
- Bedrooms
- 4
- Bathrooms
- 3
- Acres
- 0.17
- Lot Size
- 7,405
- Living Area
- 2,997
- Subdivision
- Yellowstone At Mountains Edge
Property Description
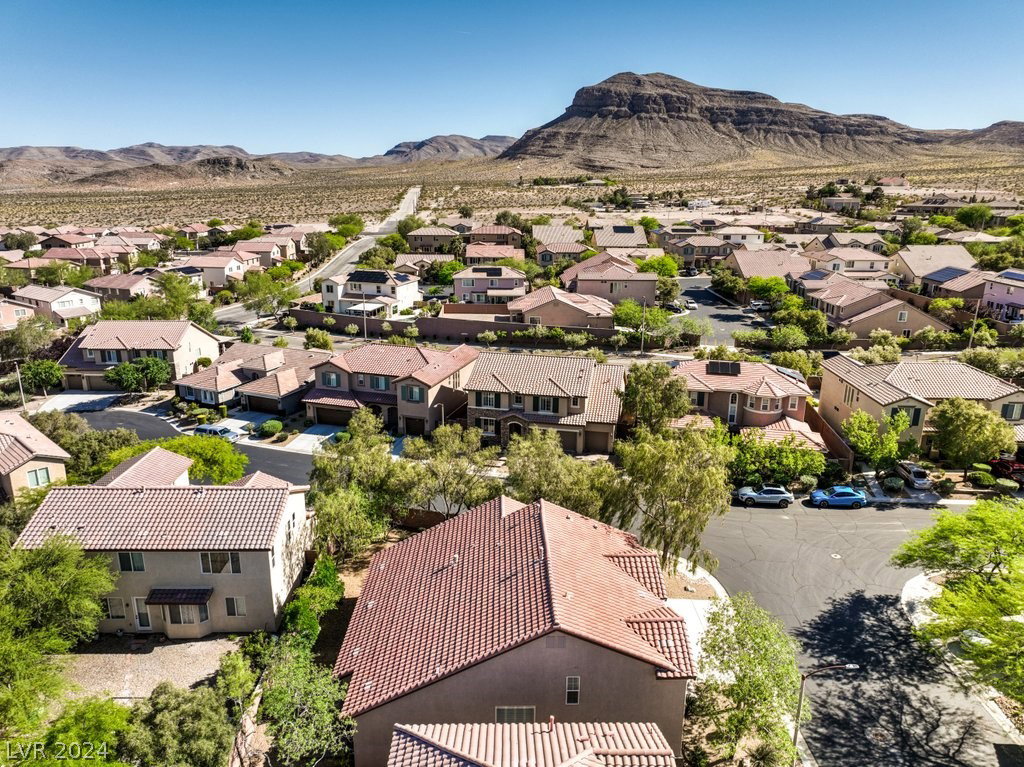
Looking for that Stunning Move-In-Ready 4 Bedroom Home that is designed for modern living within the Yellowstone Community of Mountains Edge? The heart of the home is the Eat-In Kitchen with its Custom-Made Kitchen Island, Quartz Countertops, Undermount Single Basin Sink, Dual Ovens, Mini Refrigerator and the Rich Espresso Cabinets. The spacious Open Floor plan connects the Kitchen to a Bright & Open Living Area offering an inviting space for gatherings! Downstairs you'll find a Private Sunroom and 2 Bedrooms! Including the Expansive Primary Suite, providing extra privacy & convenience. A Gas Fireplace place with Custom Stacked Stone, Sunburst Shutters throughout, and a separate Laundry Room. Upstairs the Home features a Cozy Loft and 2 very large additional bedrooms with walk-in closets and a Jack & Jill Bath. The large corner lot location and the outside stacked stone w custom wrought iron gates provides added curb appeal and the 3 Car Garage with Epoxy Floors Extra Storage & Parking
/u.realgeeks.media/battlebornrealestate/Logo-min.png)
Additional Information
- Taxes
- $2,706
- Hoa Fee
- $120
- Lot Description
- Corner Lot, Drip Irrigation/Bubblers, Landscaped, Rocks, Sprinklers Timer, < 1/4 Acre
- Association Features
- Basketball Court, Clubhouse, Dog Park, Fitness Center, Jogging Path, Barbecue, Park, Pool, Spa/Hot Tub
- Interior Features
- Bedroom on Main Level, Ceiling Fan(s), Handicap Access, Primary Downstairs, Pot Rack, Window Treatments, Programmable Thermostat
- Stories
- 2
- Appliances
- Built-In Electric Oven, Double Oven, Dryer, Dishwasher, Gas Cooktop, Disposal, Microwave, Refrigerator, Water Softener Owned, Water Heater, Washer
- View
- Mountain(s)
- Exterior Features
- Barbecue, Handicap Accessible, Private Yard, Sprinkler/Irrigation
- Sewer
- Public Sewer
- Zoning Description
- Single Family
How much is your home worth?
...get instant property value now!
Mortgage Calculator
Courtesy of David E Smith with Realty ONE Group, Inc. Selling Office: Simply Vegas.

LVR MLS deems information reliable but not guaranteed.
Copyright 2026 of the Las Vegas REALTORS® MLS. All rights reserved.
The information being provided is for the consumers' personal, non-commercial use and may not be used for any purpose other than to identify prospective properties consumers may be interested in purchasing.
Updated: