258 Chestnut Ridge Circle, Henderson, NV 89012
- $742,500
- 4
- BD
- 3
- BA
- 2,487
- SqFt




- Sold Price
- $742,500
- List Price
- $749,999
- Status
- CLOSED
- MLS#
- 2567395
- Closing Date
- Apr 19, 2024
- Year Built
- 1995
- Style
- One Story
- Bedrooms
- 4
- Bathrooms
- 3
- Acres
- 0.18
- Lot Size
- 7,841
- Living Area
- 2,487
- Subdivision
- Green Valley Ranch-Phase 1 Parcel 20
Property Description
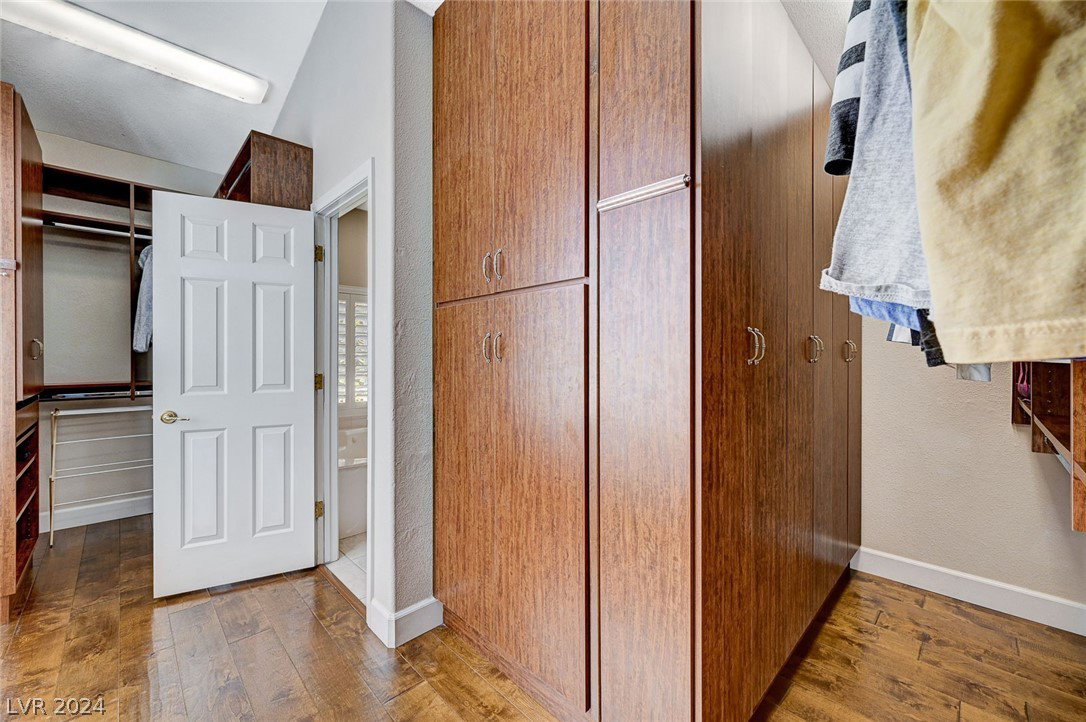
Upon arriving, 258 Chestnut Ridge Circle offers a well-maintained pathway leading to a sitting area by the front door. When entering, you will be greeted by a grand foyer/sitting area. The home features hardwood floors, newer plantation shutters, and ample closet and storage space. Custom cabinetry compliments the stainless-steel appliances with a Sub-Zero refrigerator in the upgraded chef’s kitchen. Primary bedroom has a large, custom closet and separate access to pool area. The backyard is an oasis, boasting citrus trees and professional landscaping, a sparkling pool, shaded lounging area with ceiling fans and tv! Mountain views from raised lounge area! Additional features include owned solar panels, water softener, and tankless water heater. EV outlet in the clean, epoxy floored garage. Close to The District, shopping, restaurants, Dollar Loan Center, 215 access, nature trail, and so much more!
/u.realgeeks.media/battlebornrealestate/Logo-min.png)
Additional Information
- Taxes
- $3,718
- Lot Description
- Drip Irrigation/Bubblers, Desert Landscaping, Fruit Trees, Landscaped, Rocks, < 1/4 Acre
- Association Features
- Playground
- Interior Features
- Bedroom on Main Level, Ceiling Fan(s), Primary Downstairs, Pot Rack, Window Treatments, Central Vacuum, Programmable Thermostat
- Stories
- 1
- Appliances
- Built-In Gas Oven, Dryer, Dishwasher, Electric Cooktop, Disposal, Microwave, Refrigerator, Water Softener Owned, Water Purifier, Washer
- Exterior Features
- Patio, Private Yard, Sprinkler/Irrigation
- Sewer
- Public Sewer
- Zoning Description
- Single Family
Mortgage Calculator
Courtesy of Christine L Malash with Elite Realty. Selling Office: Urban Nest Realty.

LVR MLS deems information reliable but not guaranteed.
Copyright 2026 of the Las Vegas REALTORS® MLS. All rights reserved.
The information being provided is for the consumers' personal, non-commercial use and may not be used for any purpose other than to identify prospective properties consumers may be interested in purchasing.
Updated: