5121 E Chasemoor Street, Pahrump, NV 89061
- $440,000
- 3
- BD
- 2
- BA
- 1,861
- SqFt




- Sold Price
- $440,000
- List Price
- $445,000
- Status
- CLOSED
- MLS#
- 2565987
- Closing Date
- Apr 01, 2024
- Year Built
- 2006
- Style
- One Story
- Bedrooms
- 3
- Bathrooms
- 2
- Acres
- 0.33
- Lot Size
- 14,375
- Living Area
- 1,861
- Subdivision
- Artesiahafen Ranch Phs#3
Property Description
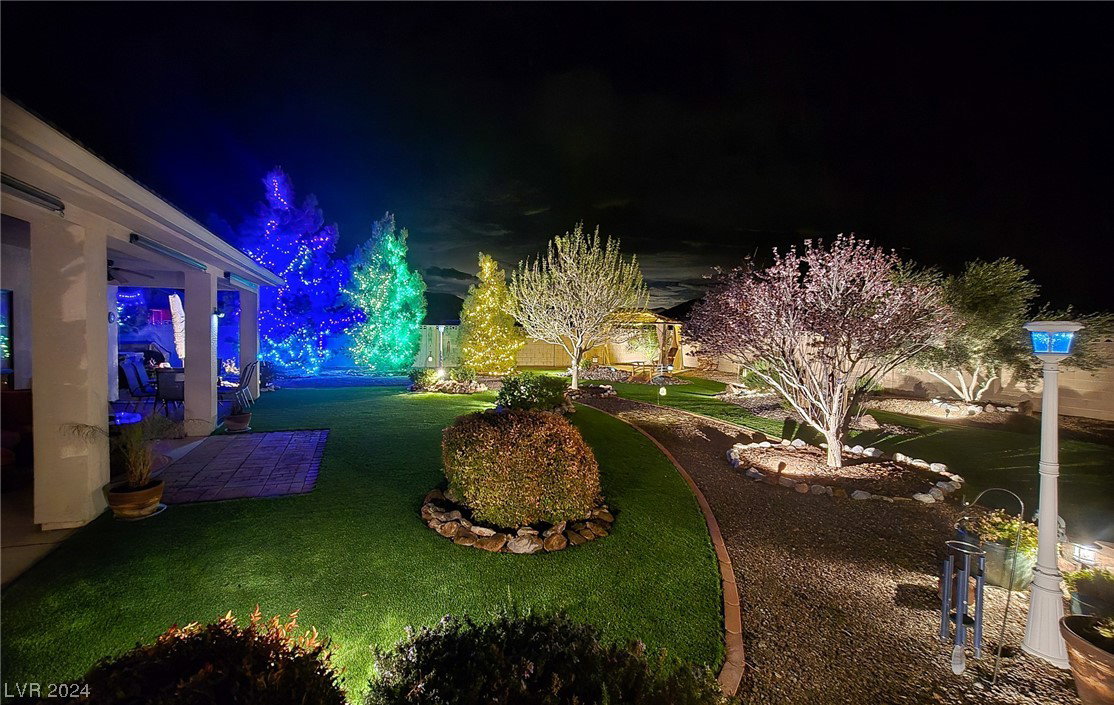
Gorgeous & warm one story, 3 bedroom, 2 bathroom home in desirable Artesia community! From the time you're greeted by the private courtyard in front, you will fall in love with this property. The split, open floor plan is made for entertaining. Primary bedroom features walk-in closet, backyard access, & a large primary bathroom with separate shower & tub. Family room has a lovely corner fireplace, built-in shelves, & vaulted ceilings for an expansive feel. Kitchen features granite countertops, large breakfast bar, eating nook, pantry, & pull-out shelving in the lower cabinets. Off the kitchen is a laundry room w/ storage cabinets & built-in desk that could serve as an office. Plantation shutters & ceiling fans throughout the home. Stunning backyard has mountain views and is meticulously landscaped w/ turf, fountains, two (2) sheds, firepit or BBQ pad & pergola, covered patio, & large RV parking space...too many features to list. Truly a MUST-see - call for a showing appointment today!
/u.realgeeks.media/battlebornrealestate/Logo-min.png)
Additional Information
- Taxes
- $1,589
- Lot Description
- 1/4 to 1 Acre Lot, Drip Irrigation/Bubblers, Desert Landscaping, Sprinklers In Front, Landscaped, Synthetic Grass
- Association Features
- Clubhouse, Dog Park, Playground, Park
- Interior Features
- Bedroom on Main Level, Ceiling Fan(s), Primary Downstairs, Window Treatments
- Stories
- 1
- Appliances
- Built-In Electric Oven, Dryer, Dishwasher, Electric Cooktop, Disposal, Microwave, Refrigerator, Washer
- Exterior Features
- Patio, Private Yard, Sprinkler/Irrigation, Water Feature
- Sewer
- Public Sewer
- Zoning Description
- Single Family
Mortgage Calculator
Courtesy of Christopher E. Lally with The Ridge Realty Group. Selling Office: Signature Real Estate Group.

LVR MLS deems information reliable but not guaranteed.
Copyright 2026 of the Las Vegas REALTORS® MLS. All rights reserved.
The information being provided is for the consumers' personal, non-commercial use and may not be used for any purpose other than to identify prospective properties consumers may be interested in purchasing.
Updated: