11856 Dragontail Peak Avenue, Las Vegas, NV 89138
- $815,000
- 3
- BD
- 4
- BA
- 2,093
- SqFt




- Sold Price
- $815,000
- List Price
- $824,888
- Status
- CLOSED
- MLS#
- 2565902
- Closing Date
- Jul 12, 2024
- Year Built
- 2022
- Style
- Three Story
- Bedrooms
- 3
- Bathrooms
- 4
- Baths Half
- 2
- Acres
- 0.15
- Lot Size
- 6,534
- Living Area
- 2,093
- Subdivision
- Cascades Summerlin Village 21 Parcel L
Property Description
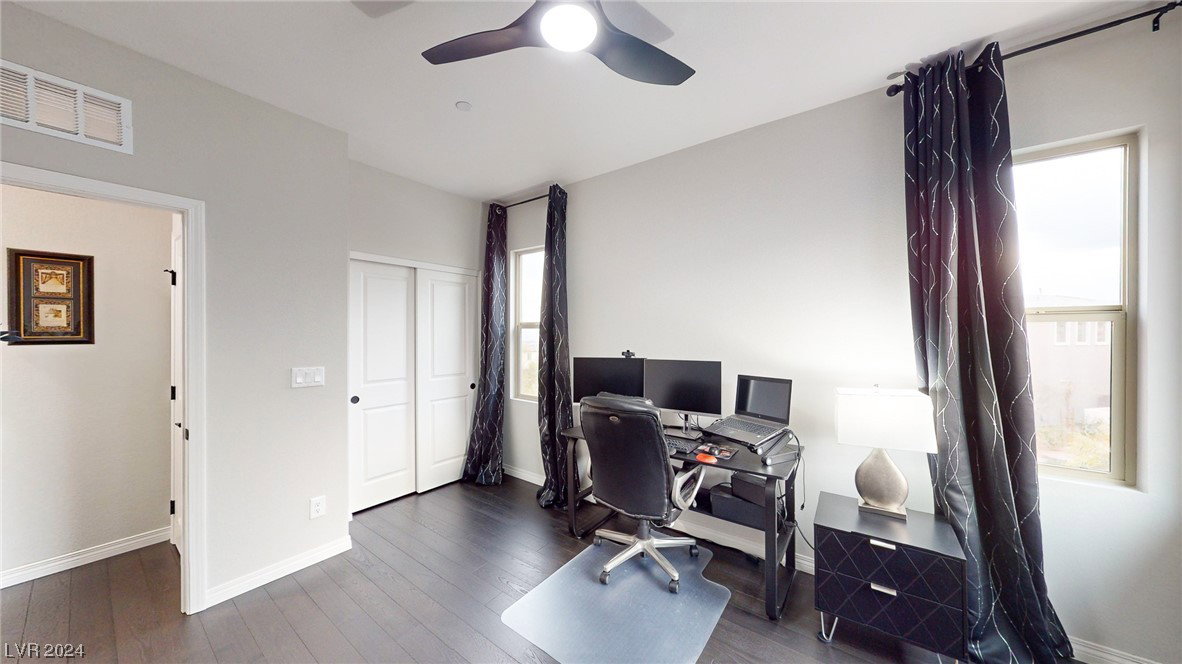
Exquisite modern home built in 2022 offers AMAZING views in every direction! With over $220,000 in upgrades! Premium corner pool size lot & elevated location. Modern kitchen features reverse osmosis water filter, Moem faucet with a single bowl under mount sink, 42' cabinets, white quartz counters with waterfall edge, upgraded stainless appliances & beautiful pendant lighting! Upgraded designer lighting, stair railing, highly upgraded tile & 3/4 inch REAL OAK floors stained in a beautiful dark black tone, incredible quality that you can feel! The 3rd-floor loft/den has a dedicated half bath, Built-in dry bar & a large balcony with panoramic views of the entire Las Vegas strip and surrounding mountains that are truly magnificent! Ideally located in the desirable Red Point Square Community which is soon to be home to Summerlin’s newest upscale shopping & dining village! This is the best view in the whole community with a pool ready lot that’s a blank canvas to dream of your own paradise!
/u.realgeeks.media/battlebornrealestate/Logo-min.png)
Additional Information
- Taxes
- $6,136
- Hoa Fee
- $55
- Lot Description
- Drip Irrigation/Bubblers, Desert Landscaping, Landscaped, Rocks, < 1/4 Acre
- Gated Community
- Yes
- Association Features
- Clubhouse, Gated, Pool
- Interior Features
- Ceiling Fan(s), Window Treatments, Programmable Thermostat
- Stories
- 3
- Appliances
- Convection Oven, Dishwasher, ENERGY STAR Qualified Appliances, Disposal, Gas Range, Microwave, Refrigerator, Tankless Water Heater, Wine Refrigerator
- View
- City, Mountain(s), Strip View
- Exterior Features
- Balcony, Barbecue, Courtyard, Patio, Private Yard, Sprinkler/Irrigation
- Sewer
- Public Sewer
- Zoning Description
- Single Family
Mortgage Calculator
Courtesy of Nicholas Settle with Urban Nest Realty. Selling Office: Keller Williams MarketPlace.

LVR MLS deems information reliable but not guaranteed.
Copyright 2026 of the Las Vegas REALTORS® MLS. All rights reserved.
The information being provided is for the consumers' personal, non-commercial use and may not be used for any purpose other than to identify prospective properties consumers may be interested in purchasing.
Updated: