361 Agnew Street, Las Vegas, NV 89138
- $1,225,000
- 4
- BD
- 4
- BA
- 2,563
- SqFt




- Sold Price
- $1,225,000
- List Price
- $1,225,000
- Status
- CLOSED
- MLS#
- 2564515
- Closing Date
- Apr 16, 2024
- Year Built
- 2022
- Style
- One Story
- Bedrooms
- 4
- Bathrooms
- 4
- Baths Half
- 1
- Acres
- 0.22
- Lot Size
- 9,583
- Living Area
- 2,563
- Subdivision
- Savannah
Property Description
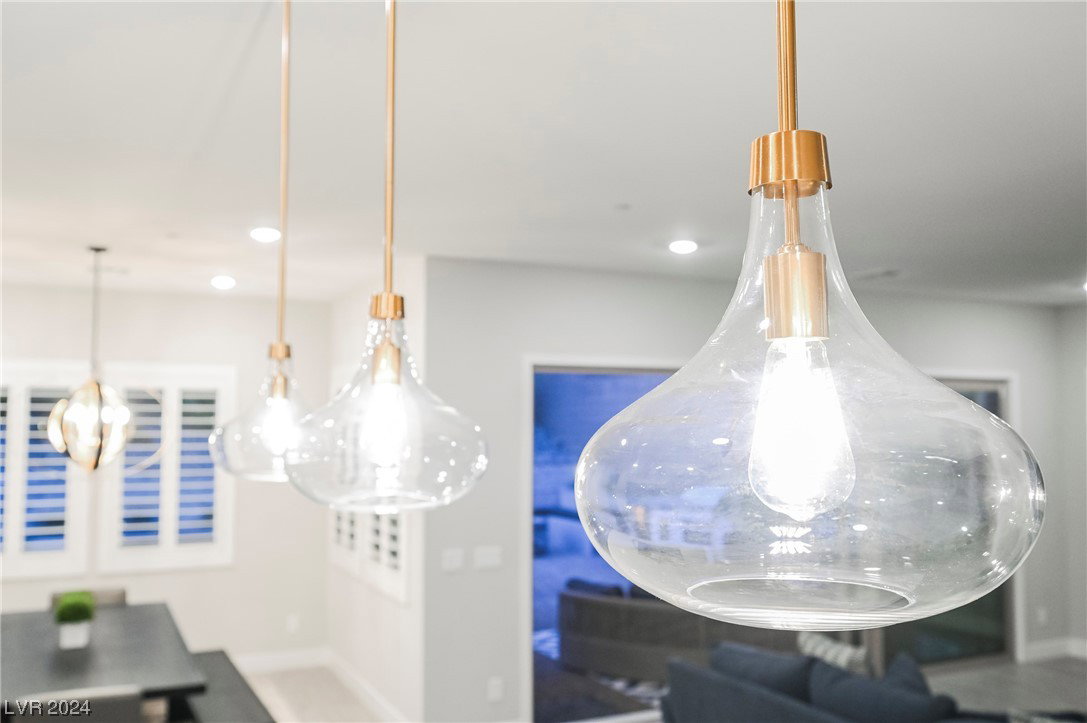
Live in Summerlin's Newest Community Redpoint Village! This stunning single-story residence, boasts 4 bedrooms, 4 bathrooms, an office space, and a very private backyard. As you enter, the open-concept design welcomes you into a spacious living area, perfect for entertaining. The heart of the home is the gourmet kitchen, equipped with modern appliances and a center island that overlooks the outdoor entertaining area with a 3-panel slider for indoor/outdoor living. Modern fixtures, ceiling fans, shutters, water filtration. Step outside, and you'll find a backyard oasis. The covered patio serves as an extension of the living space, offering a shaded retreat for outdoor dining or lounging. The pristine pool invites you to cool off on warm days, or relax in the jacuzzi both controlled by an app. Stunning fire pit in black/white granite, tile bench, built-in BBQ, fridge, stone, landscaping golden bamboo, Western Red Bud Trees, and lights that make the backyard sparkle at night!
/u.realgeeks.media/battlebornrealestate/Logo-min.png)
Additional Information
- Taxes
- $7,708
- Hoa Fee
- $65
- Lot Description
- Drip Irrigation/Bubblers, < 1/4 Acre
- Gated Community
- Yes
- Association Features
- Gated, Park
- Interior Features
- Bedroom on Main Level, Ceiling Fan(s), Primary Downstairs, Window Treatments
- Stories
- 1
- Appliances
- Built-In Gas Oven, Dryer, Gas Cooktop, Disposal, Microwave, Refrigerator, Water Purifier, Washer
- Exterior Features
- Courtyard, Dog Run, Patio, Private Yard, Sprinkler/Irrigation
- Sewer
- Public Sewer
- Zoning Description
- Single Family
Mortgage Calculator
Courtesy of Melissa J. Croysdill with Simply Vegas. Selling Office: JPAR Elite.

LVR MLS deems information reliable but not guaranteed.
Copyright 2026 of the Las Vegas REALTORS® MLS. All rights reserved.
The information being provided is for the consumers' personal, non-commercial use and may not be used for any purpose other than to identify prospective properties consumers may be interested in purchasing.
Updated: